
Views







Address
460 Hounslow Avenue, Toronto, ON
Price
$ 3,591,000
Property Attributes
- ID#C13818752
- TypeSingle Family
- Listing Status New
- CountyTORONTO
- CityToronto
- AreaWillowdale West
- NeighborhoodWillowdale West
- ZipM2R 1H8
- Style2-Storey
- Taxes$ 19044
- Price$ 3,591,000
- Bedrooms5
- Full Bathrooms6
- Half Bathrooms0
- Sqr Footage3500-5000
Data Source:
Toronto Real Estate Board (TRREB)
Property Description
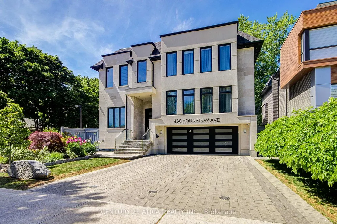
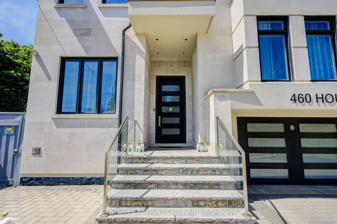
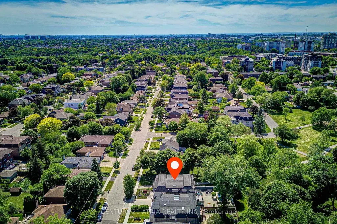
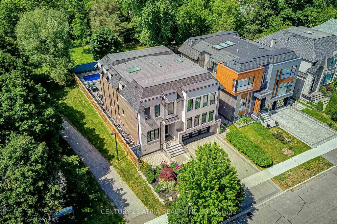
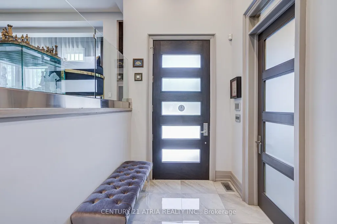
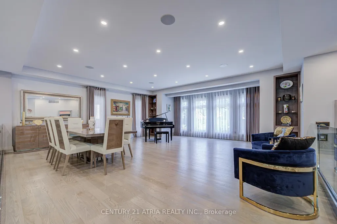
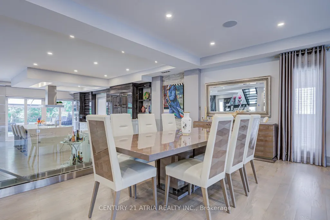
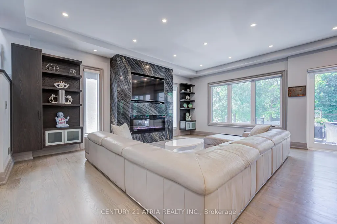
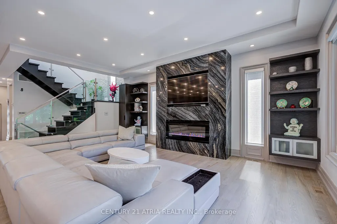
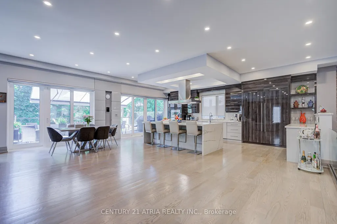
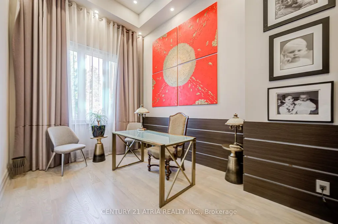
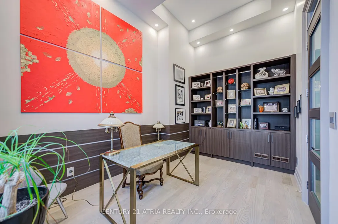
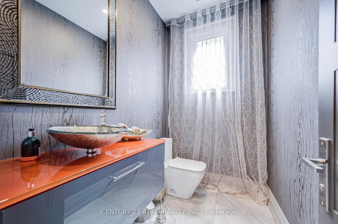
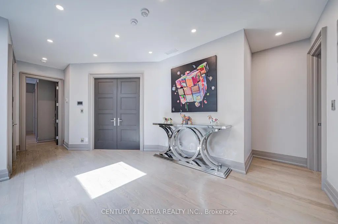
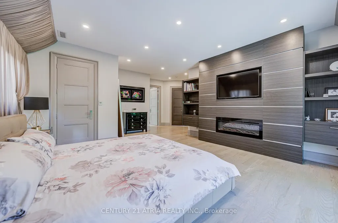
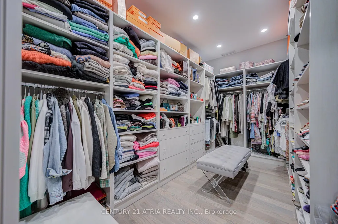
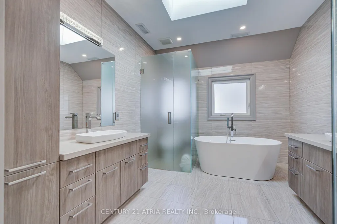
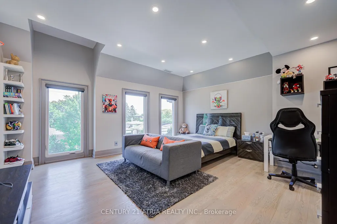
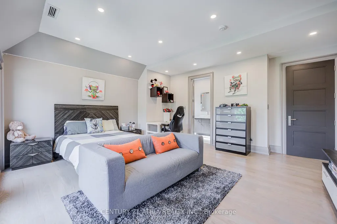
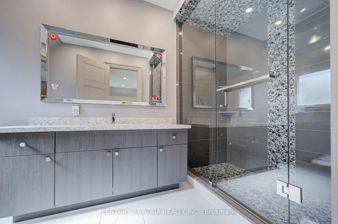
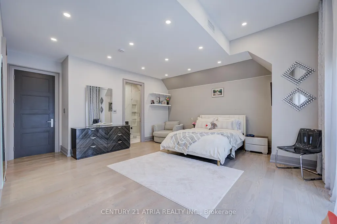
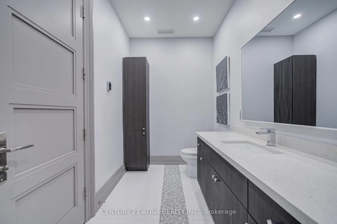
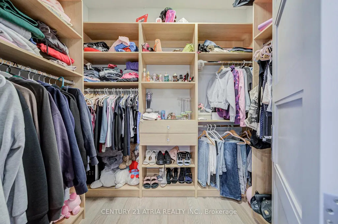
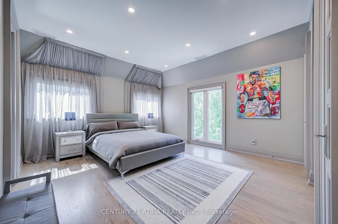
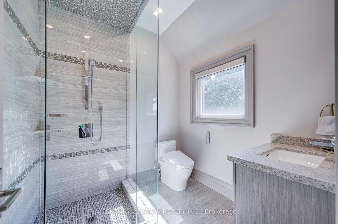
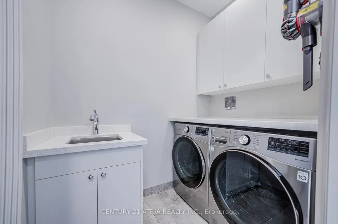
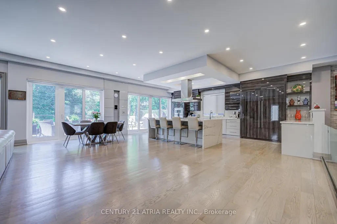
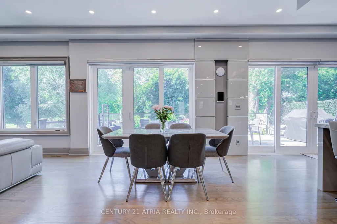
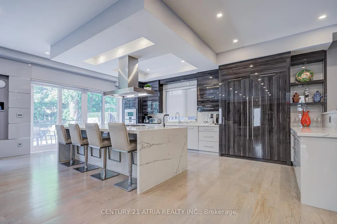
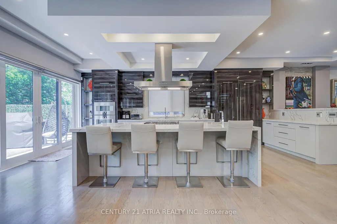
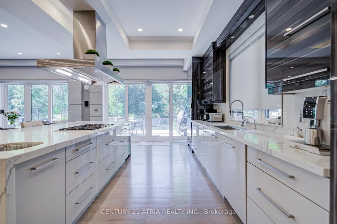
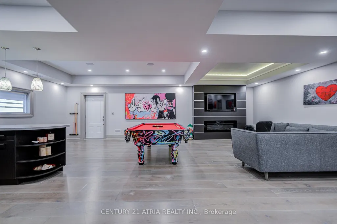
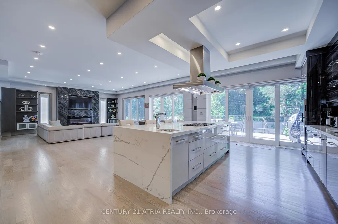
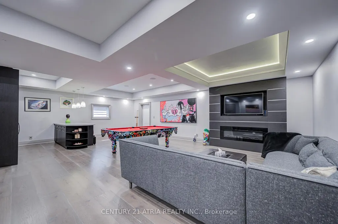
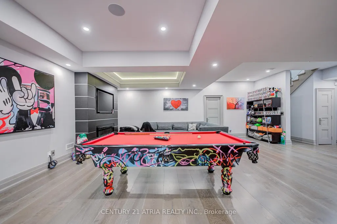
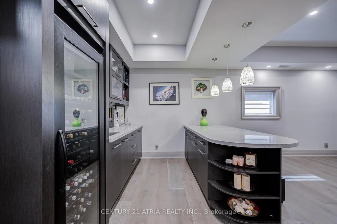
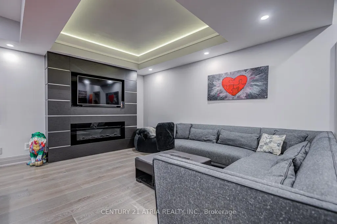
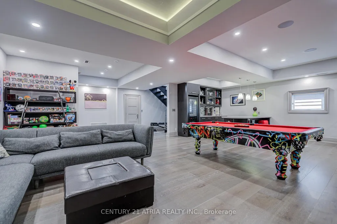
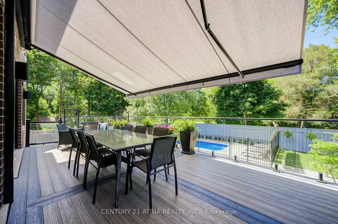
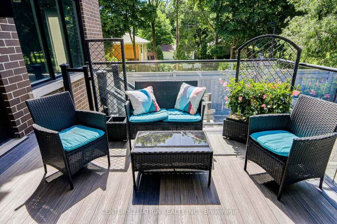
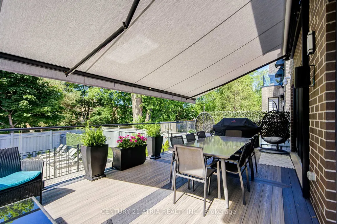
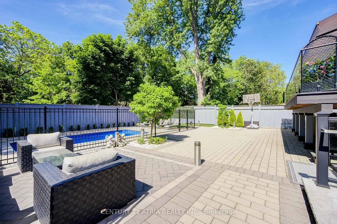
One-of-a-Kind Custom Estate Backing Onto Parkland in One of Toronto's Most Prestigious Neighbourhoods Situated on an exceptional premium lot with no rear neighbours and no neighbouring property on one side this custom-built residence offers a rare blend of luxury privacy security and resort-style living .Boasting 4600 sq ft above grade plus a finished walk-out lower level this stunning home showcases superior craftsmanship premium finishes and outstanding attention to detail throughout The main floor features soaring 10 ft ceilings with select areas reaching 12 ft a private office hardwood floors throughout and a spectacular open-concept layout The gourmet chef's kitchen offers premium appliances a gas cooktop custom cabinetry stone countertops and a large centre island ideal for family living and entertaining. The second level features 4 spacious bedroom suites each with a private ensuite and walk-in closet with custom organizers The luxurious primary retreat offers a spa-inspired ensuite with a freestanding tub frameless glass shower and 2 expansive dressing rooms .The bright walk-out lower level includes a large recreation room nanny or guest suite with a full bathroom and a secure walk-in vault room with a reinforced security door. Additional features include 2 furnaces 2 A/C units,water softener, whole-home fragrance system ,impact-resistant windows and automated window coverings overlooking the backyard.The resort-style backyard is designed for exceptional outdoor living featuring a heated saltwater pool, expansive maintenance-free composite deck breathtaking park views and complete privacy.Rarely offered all 4 bedrooms feature private ensuites creating exceptional comfort and independence for family and guests alike.A rare opportunity to own a trophy residence combining luxury craftsmanship security and an irreplaceable park-side setting .Properties of this caliber rarely become available.This is far more than a home-it is a statement residence.
| Price History | |
|---|---|
| 9/23/2026 | Listed $3,591,000 |
General Features
| Sewer | Sewer |
|---|---|
| Cooling | Central Air |
| Roof | Shingles,Asphalt Rolled |
| Architectural Style | 2-Storey |
| Pool Features | Indoor |
| Security Features | Alarm System,Carbon Monoxide Detectors,Security System |
| Construction Materials | Stone |
| View | Park/Greenbelt |
| Heater Type | Forced Air |
| Parking Spaces | 4 |
| Topography | Dry |
| Property Subtype | Detached |
| Tax Year | 2026 |
| Lot Depth | 131.0 |
| PropertyFeatures | Fenced Yard,Park,Public Transit,School Bus Route,Clear View,School |
| County | Toronto |
| New Construction | No |
| Property Type | Residential Freehold |
| Attached Garage | No |
| Facing Direction | South |
| Garage Y/N | Yes |
| Status | New |
| City | Toronto C07 |
| Senior Community Y/N | No |
| Lot Size Units | Feet |
| Property Attached Y/N | No |
| Tax Annual Amount | 19044.66 |
| Standard Status | Active |
| Occupancy Type | Owner |
| Legal Description | PT LT 140 PL 2057 TWP OF YORK AS IN TB330111; TORONTO (N YORK),CITY OF TORONTO |
Interior Features
| Interior Amenities | Carpet Free,Central Vacuum,In-Law Suite,Water Softener,Water Heater Owned |
|---|---|
| Basement | Finished with Walk-Out,Separate Entrance |
| Fireplace Features | Family Room,Rec Room |
| Heat Source | Gas |
| Basement (Y/N) | No |
| Air Conditioning Y/N | Yes |
| Heating Y/N | Yes |
| Fireplace Y/N | Yes |
| Total Bedrooms | 5 |
| Elevator? | No |
| Total Baths | 6 |
| Bedrooms | 4+1 |
| Living Area Range | 3500-5000 |
Exterior Features
| Exterior Amenities | Deck,Landscape Lighting,Landscaped,Patio,Year Round Living |
|---|---|
| Waterfront | None |
| Parking Features | Private |
| Total Parking | 6.0 |
| Garage Type | Built-In |
| Foundation Details | Unknown |
| Spa | No |
| Lot Size Source | GeoWarehouse |
| Waterfront Y/N | No |
| Covered Spaces | 2.0 |
Amenities
- Views
- New Construction
- Adult 55+
- Lease To Own
- No HOA Fees
- Furnished
- Primary On Main
- Air Conditioning
- Seller Finance
- Green
- Fixer Upper
- Horse
- Golf
- Fireplace
- Deck
- Garage
- Basement
- Pool
Property vs Single Family Average in M2R 1H8
Price
Taxes
In The Neighborhood
Views
Toronto (Willowdale West)
$ 1,598,000
- Type
- Single Family
- Rooms
- 4 Beds + 3 Baths
KELLER WILLIAMS REFERRED URBAN REALTY
Toronto (Willowdale West)
$ 3,080,000
- Type
- Single Family
- Rooms
- 5 Beds + 6 Baths
RE/MAX REALTRON BARRY COHEN HOMES INC.
Toronto (Willowdale West)
$ 3,499,000
- Type
- Single Family
- Rooms
- 5 Beds + 5.5 Baths
HOME STANDARDS BRICKSTONE REALTY
Toronto (Willowdale West)
$ 2,888,000
- Type
- Single Family
- Rooms
- 6 Beds + 6 Baths
KELLER WILLIAMS REFERRED URBAN REALTY
 Toronto Real Estate Board (TRREB); All information deemed reliable but not guaranteed. All properties are subject to prior sale, change or withdrawal. Neither listing broker(s) or information provider(s) shall be responsible for any typographical errors, misinformation, misprints and shall be held totally harmless. Listing(s) information is provided for consumer's personal, non-commercial use and may not be used for any purpose other than to identify prospective properties consumers may be interested

 Data provided by the Ontario Regional Technology & Information Systems. The information is deemed reliable, but is not guaranteed. Not intended to solicit buyers or sellers, landlords or tenants currently under contract.
The trademarks REALTOR®, REALTORS® and the REALTOR® logo are controlled by The Canadian Real Estate Association (CREA) and identify real estate professionals who are members of CREA. The trademarks MLS®, Multiple Listing Service® and the associated logos are owned
Data provided by the Ontario Regional Technology & Information Systems. The information is deemed reliable, but is not guaranteed. Not intended to solicit buyers or sellers, landlords or tenants currently under contract.
The trademarks REALTOR®, REALTORS® and the REALTOR® logo are controlled by The Canadian Real Estate Association (CREA) and identify real estate professionals who are members of CREA. The trademarks MLS®, Multiple Listing Service® and the associated logos are owned
