



Address
29 Howard Avenue, Oakville (OO Old Oakville), ON
Price
$ 4,298,000
Property Attributes
- ID#W13819390
- TypeSingle Family
- Listing Status Active
- MunicipalityOakville (OO Old Oakville)
- CountyOakville, Milton & District Real Estate Board
- CityOakville (OO Old Oakville)
- Area1013 - OO Old Oakville
- Neighborhood1013 - OO Old Oakville
- ZipL6J 3Y3
- Style
- Price$ 4,298,000
- Bedrooms4+1
- Bathrooms4
- Half Bathrooms1
Data Source:
Canadian Real Estate Association (CREA)
Property Description
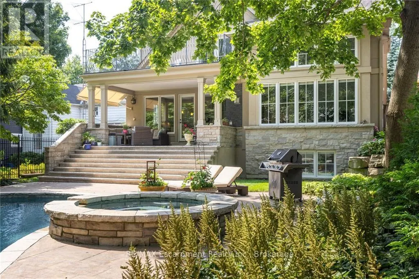
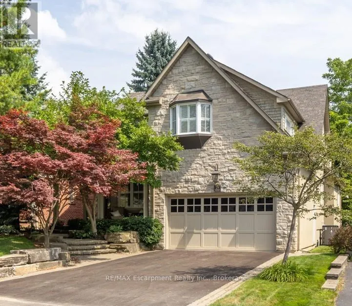
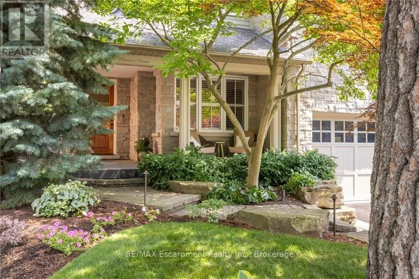
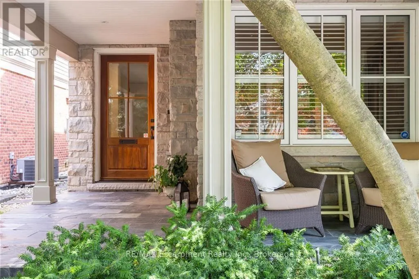
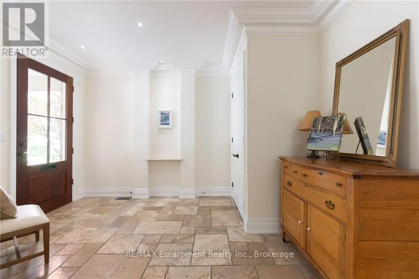
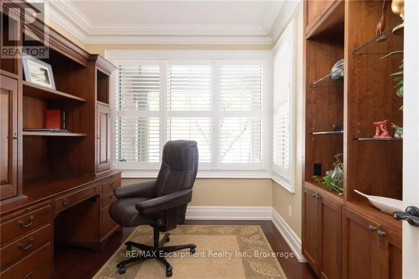
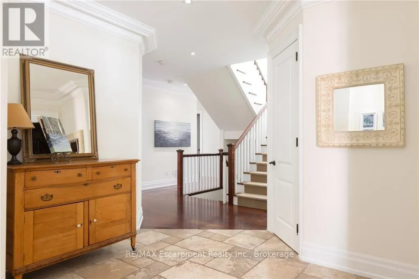
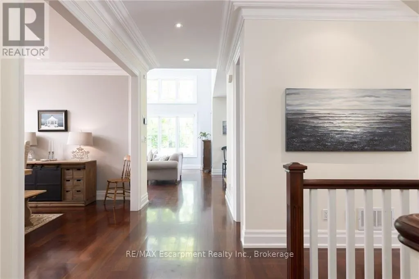
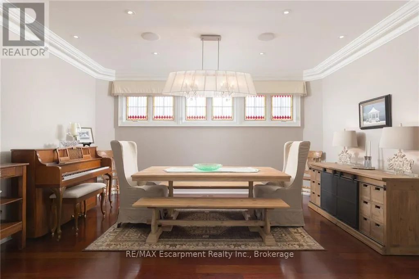
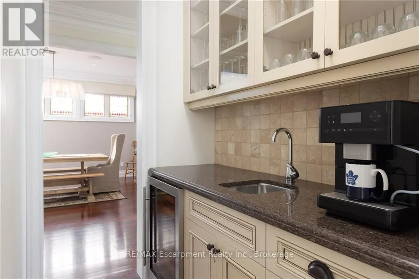
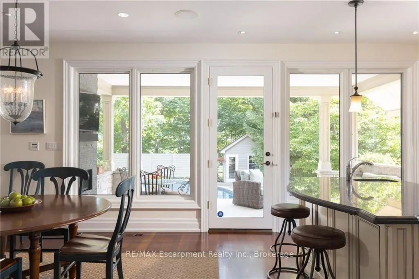
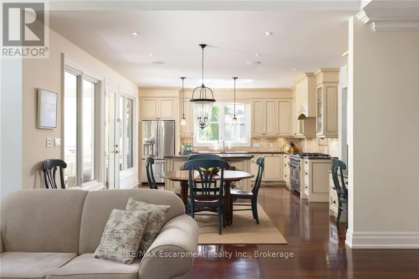
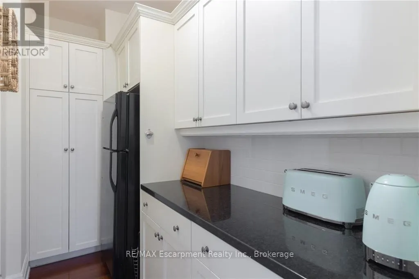
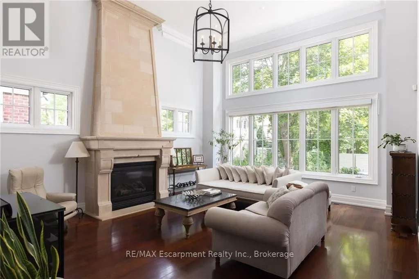
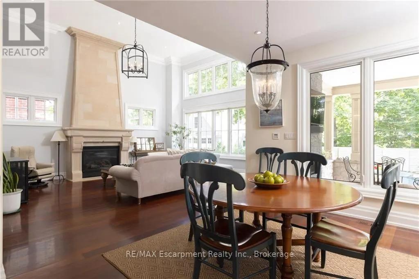
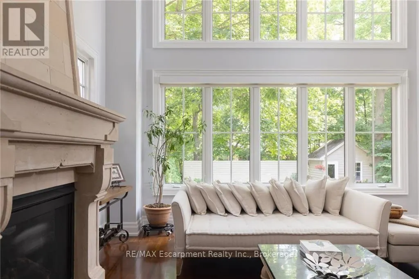
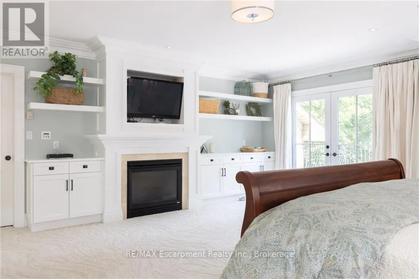
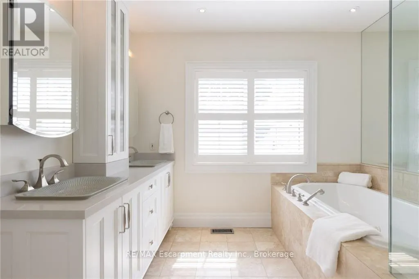
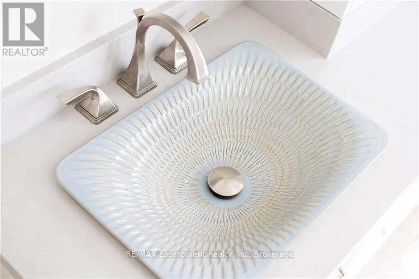
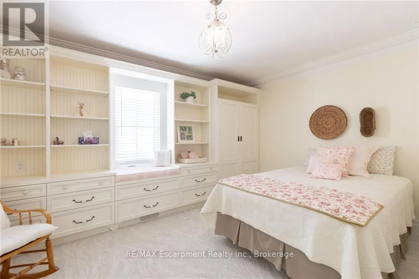
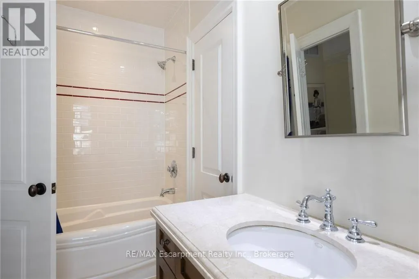
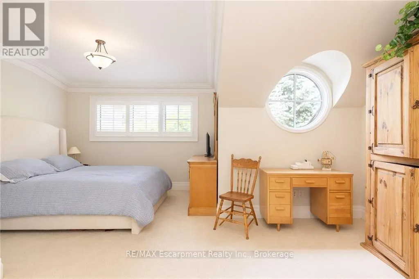
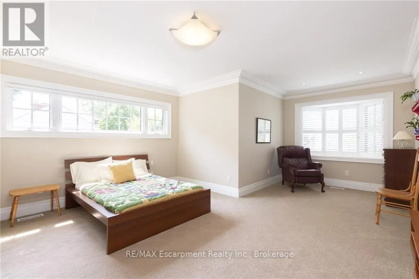
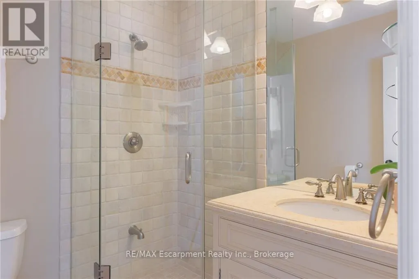
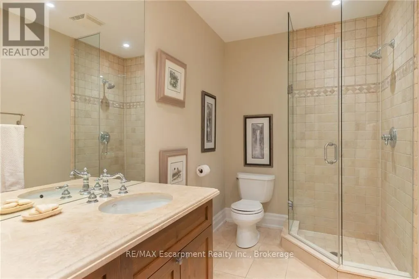
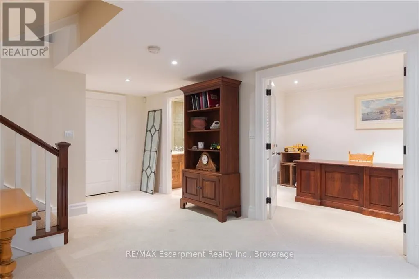
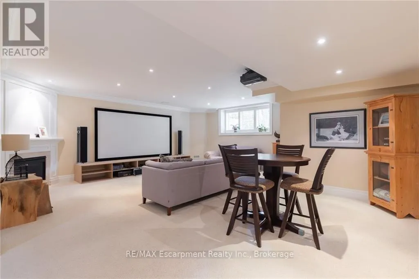
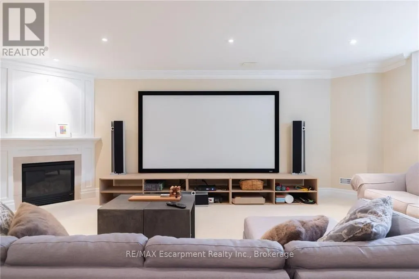
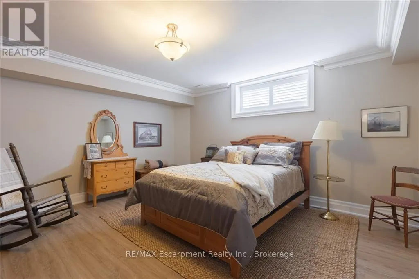
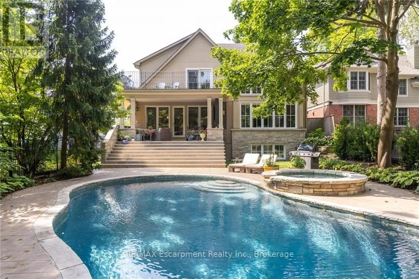
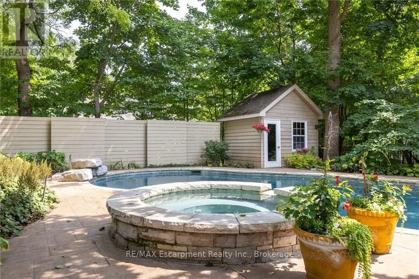
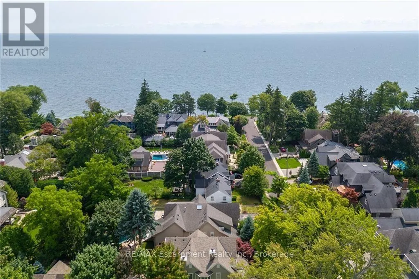
OUTSTANDING EXECUTIVE FAMILY OPPORTUNITY! Located in the coveted ORCHARD BEACH neighbourhood of OLD OAKVILLE, this home is just a stone's throw from the LAKE ONTARIO and a short stroll to downtown Oakville's shops and restaurants. Designed by John Willmott and enhanced with numerous features, it offers joyous familyliving. The modern, open-concept floor plan includes a vaulted, sun-lit family room adjacent to a large chef's kitchen and eat-in area. Quality garden doors open to a magnificent stone back porch, complete with a linear fireplace and views of the quality private Todd gunite pool, hot tub, and Aldershot landscaping.Ideal for entertaining, the home features a separate pantry and servery next to the dining room, which boasts stunning stained glass windows. The office is quietly tucked away with street views for natural light.The second level hosts a fabulous principal suite with built-in cabinets and shelving, a balcony with seasonal lake views, a 5-piece ensuite, and a walk-in closet. Additionally, there are three more spacious bedrooms and two further convenient bathrooms. The lower level includes an impressive projector entertainment centre with a cozy gasfireplace, a second bonus office, a large bedroom, and another bathroom. The stone walkways and patios outside are exceptional, welcoming you into this warm and inviting family home. Situated on a quiet, tree-lined street, this special home is serenaded by the sounds of the waves rolling in. You will be enchanted. (id:7434)
General Features
| Features | Sump Pump |
|---|---|
| Community Features | Community Centre |
| Property Type | Single Family |
| CommunityName | 1013 - OO Old Oakville |
| Amenities | Park, Schools, Place of Worship |
| Building Age | 16 to 30 years |
| Building Appliances | Garage door opener remote(s), Central Vacuum, Garburator, Dishwasher, Dryer, Freezer, Microwave, Range, Washer, Window Coverings, Two Refrigerators |
| Building Cooling Type | Central air conditioning |
| Location Description | Cross Streets: Lakeshore Rd /Chartwell Rd. ** Directions: Lakeshore Rd E, South On Howard Ave. |
| Parking Space Total | 6 |
| Foundation Type | Poured Concrete |
| Building Type | House |
| Ownership Type | Freehold |
| Building.StoriesTotal | 2 |
Interior Features
| Building Fireplace Present | True |
|---|---|
| Building Fireplace Total | 3 |
| Building Heating Type | Forced air |
| Building Heating Fuel | Natural gas |
| Basement Type | Full |
| Construction Style Attachment | Detached |
| Living Area Range | 3500 |
| Bedrooms | 4+1 |
Exterior Features
| Pool Type | Inground pool |
|---|---|
| Land Amenities | Park, Schools, Place of Worship |
| Sewer | Sanitary sewer |
| Exterior Finish | Stone, Stucco |
| Fence Type | Fenced yard |
Room Details
| Room | Dimensions | Level | Flooring | Details |
|---|---|---|---|---|
| Bedroom | 5.82 m x 5 m | Upper Level | 5 m | |
| Den | 4.5 m x 3.02 m | Lower level | 3.02 m | |
| Dining room | 4.88 m x 3.66 m | Main level | 3.66 m | |
| Eating area | 4.7 m x 4.19 m | Main level | 4.19 m | |
| Foyer | 4.04 m x 3.76 m | Main level | 3.76 m | |
| Games room | 6.4 m x 3.78 m | Lower level | 3.78 m | |
| Great room | 5.94 m x 5.18 m | Main level | 5.18 m | |
| Kitchen | 4.7 m x 2.87 m | Main level | 2.87 m | |
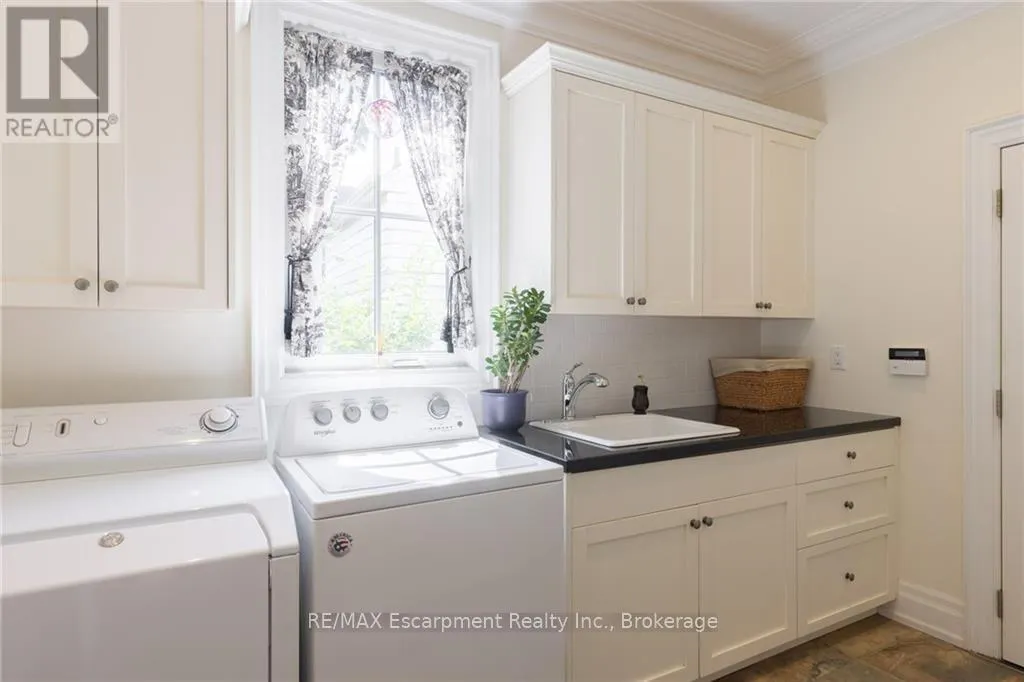
| Laundry room | 3.3 m x 2.16 m | Main level | 2.16 m | |
| Office | 3.3 m x 3.15 m | Main level | 3.15 m | |
| Primary Bedroom | 6.12 m x 6.02 m | Upper Level | 6.02 m | |
| Recreational, Games room | 6.91 m x 6.55 m | Lower level | 6.55 m | |
| Utility room | 5.13 m x 4.17 m | Lower level | 4.17 m |
Amenities
- Views
- New Construction
- Adult 55+
- Lease To Own
- No HOA Fees
- Furnished
- Primary On Main
- Air Conditioning
- Seller Finance
- Green
- Fixer Upper
- Horse
- Golf
- Fireplace
- Deck
- Garage
- Basement
- Pool

Property vs Single Family Average in L6J 3Y3
Price
In The Neighborhood
Open House
Oakville (OO Old Oakville)
$ 2,899,000
- Type
- Single Family
- Rooms
- 4 Beds + 2.5 Baths
CENTURY 21 MILLER REAL ESTATE LTD.
Open House
Oakville
$ 2,899,000
- Type
- Single Family
- Size
- 4,446 SqFt
- Rooms
- 4 Beds + 2.5 Baths
Century 21 Miller Real Estate Ltd.
Oakville (OO Old Oakville)
$ 1,600
- Type
- Single Family
- Rooms
- 1 Beds + 1 Baths
ENGEL & VOLKERS OAKVILLE
Oakville (OO Old Oakville)
$ 1,400
- Type
- Single Family
- Rooms
- 0 Beds + 1 Baths
ENGEL & VOLKERS OAKVILLE
Primary On Main
Oakville (OO Old Oakville)
$ 1,159,000
- Type
- Single Family
- Rooms
- 6 Beds + 2 Baths
RE/MAX PARTNERS REALTY INC.
Oakville (OO Old Oakville)
$ 6,575,000
- Type
- Single Family
- Rooms
- 5 Beds + 4.5 Baths
CENTURY 21 MILLER REAL ESTATE LTD.
 Toronto Real Estate Board (TRREB); All information deemed reliable but not guaranteed. All properties are subject to prior sale, change or withdrawal. Neither listing broker(s) or information provider(s) shall be responsible for any typographical errors, misinformation, misprints and shall be held totally harmless. Listing(s) information is provided for consumer's personal, non-commercial use and may not be used for any purpose other than to identify prospective properties consumers may be interested

 Data provided by the Ontario Regional Technology & Information Systems. The information is deemed reliable, but is not guaranteed. Not intended to solicit buyers or sellers, landlords or tenants currently under contract.
The trademarks REALTOR®, REALTORS® and the REALTOR® logo are controlled by The Canadian Real Estate Association (CREA) and identify real estate professionals who are members of CREA. The trademarks MLS®, Multiple Listing Service® and the associated logos are owned
Data provided by the Ontario Regional Technology & Information Systems. The information is deemed reliable, but is not guaranteed. Not intended to solicit buyers or sellers, landlords or tenants currently under contract.
The trademarks REALTOR®, REALTORS® and the REALTOR® logo are controlled by The Canadian Real Estate Association (CREA) and identify real estate professionals who are members of CREA. The trademarks MLS®, Multiple Listing Service® and the associated logos are owned
