
Primary on Main


Address
22 Ridgemount Road, Toronto (Humber Heights), ON
Price
$ 999,000
Property Attributes
- ID#W13809756
- TypeSingle Family
- Listing Status Active
- MunicipalityToronto (Humber Heights)
- CountyToronto Real Estate Board
- CityToronto (Humber Heights)
- AreaHumber Heights
- NeighborhoodHumber Heights
- ZipM9P 1C5
- StyleBungalow
- Price$ 999,000
- Bedrooms3+1
- Bathrooms2
- Half Bathrooms0
Data Source:
Canadian Real Estate Association (CREA)
Property Description
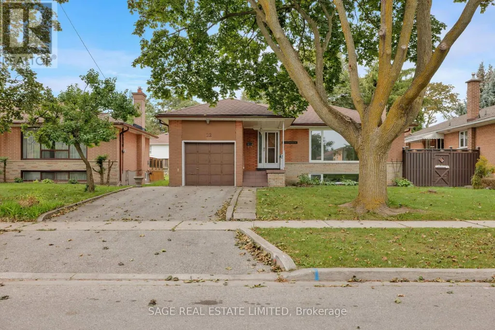
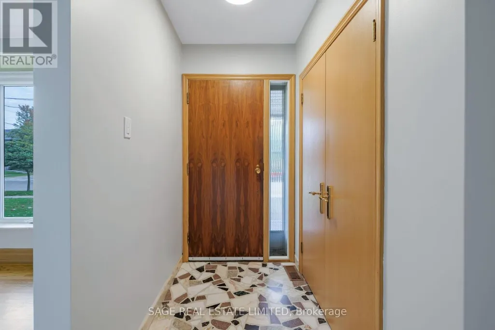
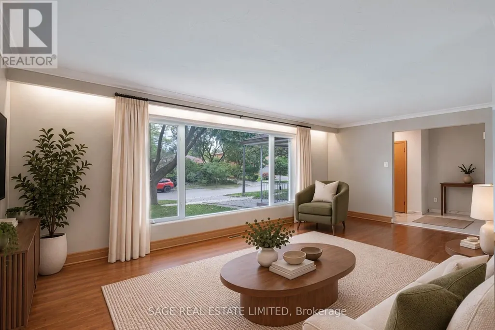
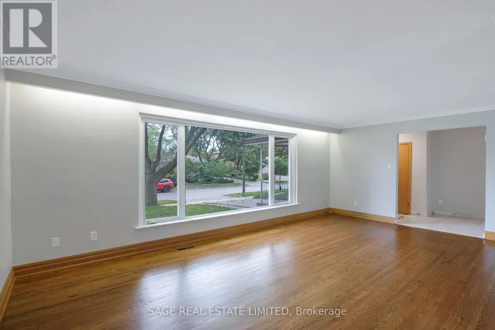
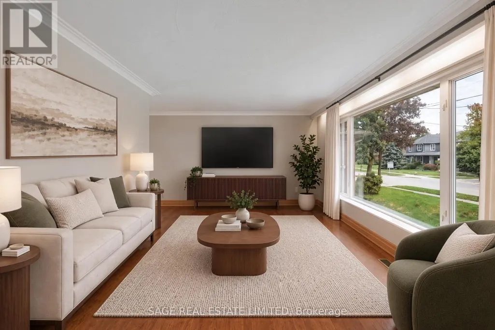
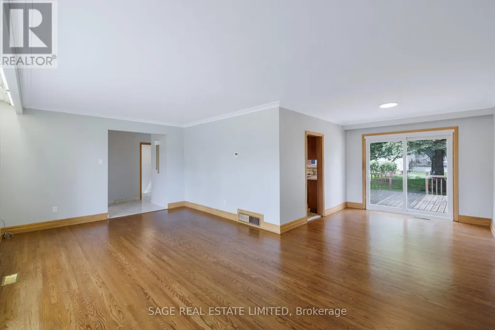
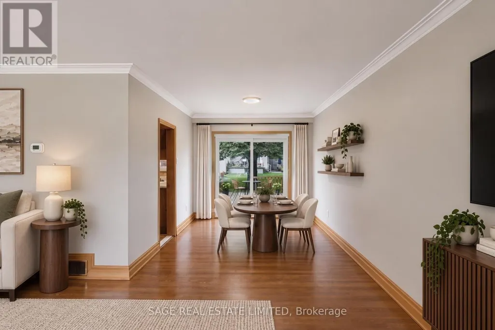
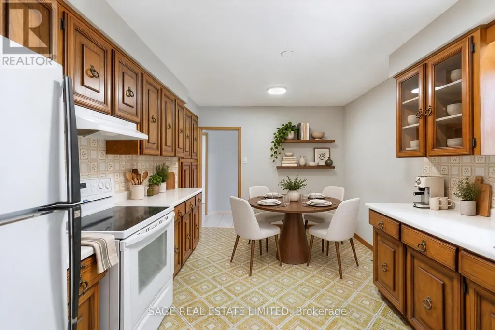
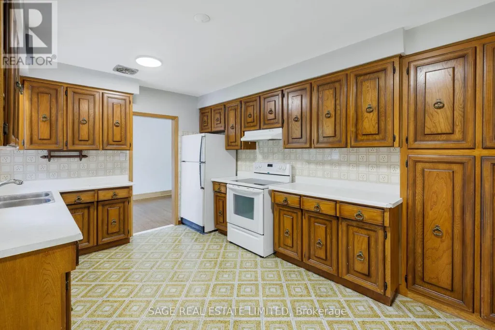
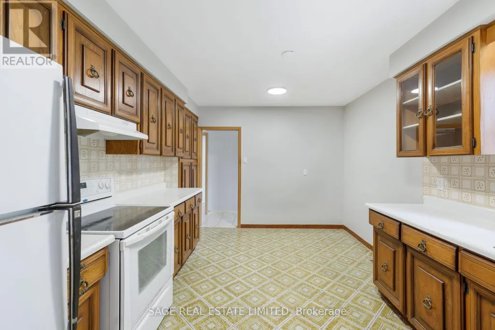
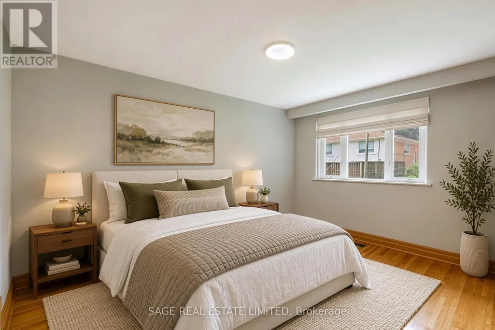
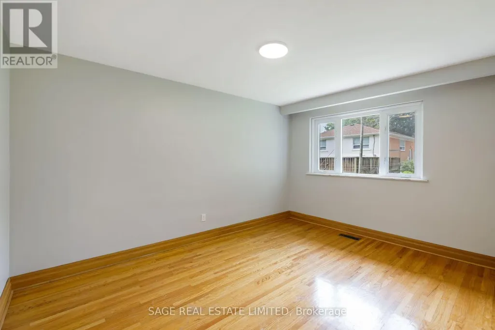
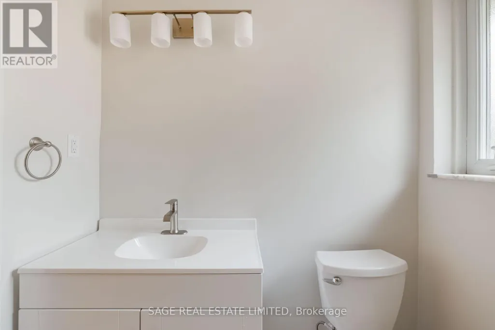
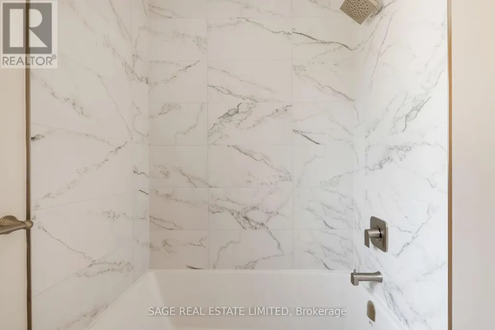
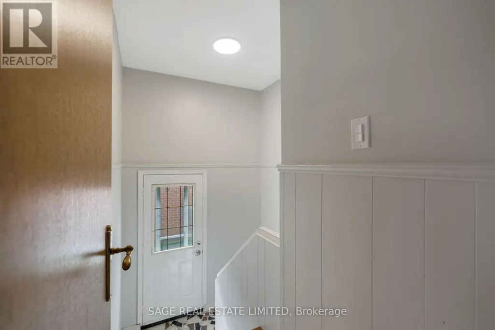
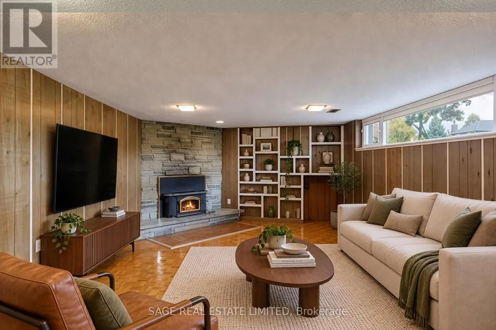
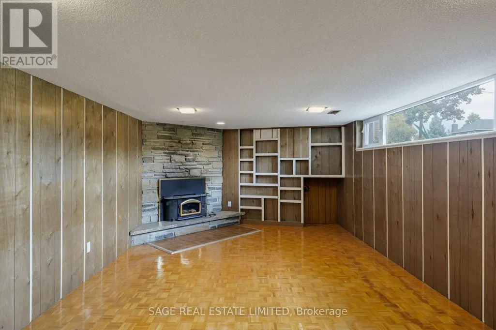
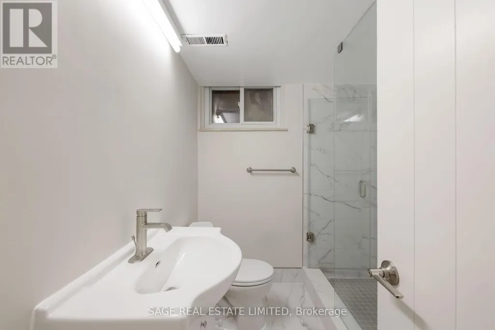
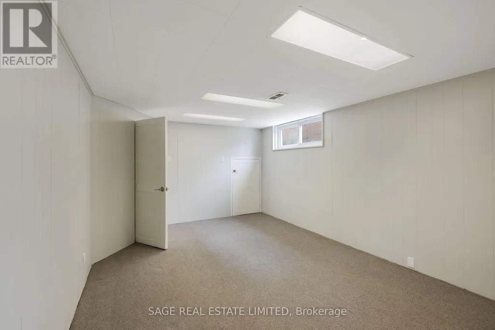
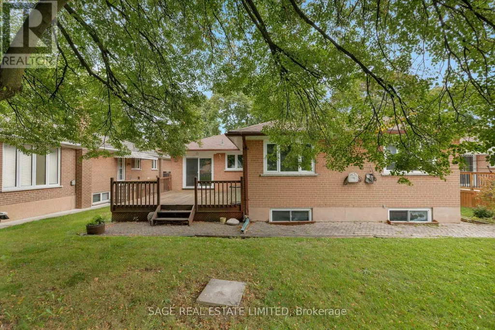
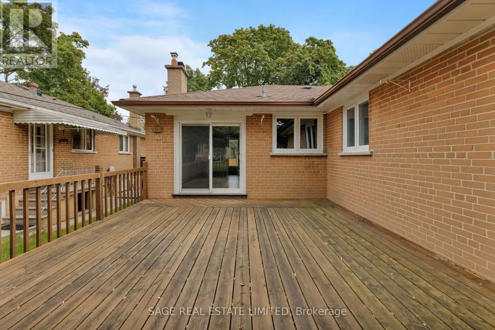
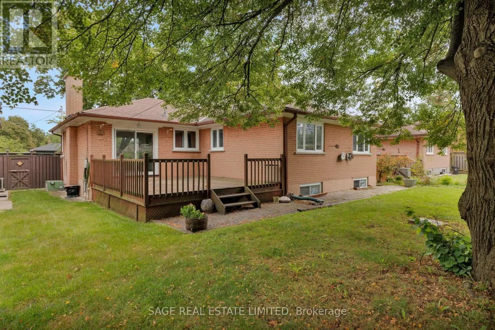
This solid, well-maintained bungalow offers a perfect layout for comfort and functionality. Designed with generous proportions throughout, the main level features a large living room with picture window, big family-sized kitchen and a dining room with sliding doors to the oversize deck for outdoor dining and relaxing.The main floor also includes three exceptionally spacious bedrooms and a fully renovated, modern bathroom finished to a high standard. The versatile lower level features a dedicated separate side entry, a finished recreation room, bedroom/office and another full renovated bathroom, presenting an ideal opportunity for a potential in-law suite or an income-generating rental opportunity. Other important features are updated windows, beautiful hardwood floors and a single attached garage.Nestled in a warm and welcoming, family-friendly community, this property is situated among pride-of-ownership homes where neighbours take clear care in maintaining their properties. Convenient access to top-rated schools, neighborhood parks, local amenities, public transit, and major commuter routes makes this highly desirable location as practical as it is appealing.It's a clear candidate for those looking to get into a great neighbourhood and renovate over time! (id:7434)
General Features
| Property Type | Single Family |
|---|---|
| CommunityName | Humber Heights |
| Building Architectural Style | Bungalow |
| Building Cooling Type | Central air conditioning |
| Location Description | Cross Streets: Royal York/Eglinton Ave W. ** Directions: South of Chapman Road. |
| Parking Space Total | 5 |
| Foundation Type | Concrete |
| Building Type | House |
| Ownership Type | Freehold |
| Building.StoriesTotal | 1 |
Interior Features
| Building Fireplace Present | True |
|---|---|
| Building Heating Type | Forced air |
| Building Heating Fuel | Electric |
| Basement Development | Finished |
| Basement Type | N/A (Finished) |
| Construction Style Attachment | Detached |
| Flooring Type | Hardwood, Carpeted, Tile |
| Living Area Range | 1100 |
| Bedrooms | 3+1 |
Exterior Features
| Sewer | Sanitary sewer |
|---|---|
| Exterior Finish | Brick, Stone |
Room Details
| Room | Dimensions | Level | Flooring | Details |
|---|---|---|---|---|
| Bedroom 2 | 2.96 m x 2.87 m | Main level | 2.87 m | |
| Bedroom 3 | 3.18 m x 2.81 m | Main level | 2.81 m | |
| Bedroom 4 | 3.18 m x 4.32 m | Main level | 4.32 m | |
| Dining room | 2.98 m x 3.45 m | Main level | 3.45 m | |
| Kitchen | 4.22 m x 4.04 m | Main level | 4.04 m | |
| Living room | 6.27 m x 3.74 m | Main level | 3.74 m | |
| Primary Bedroom | 3.18 m x 4.05 m | Main level | 4.05 m | |
| Recreational, Games room | 6.4 m x 4.15 m | Basement | 4.15 m |
Amenities
- Views
- New Construction
- Adult 55+
- Lease To Own
- No HOA Fees
- Furnished
- Primary On Main
- Air Conditioning
- Seller Finance
- Green
- Fixer Upper
- Horse
- Golf
- Fireplace
- Deck
- Garage
- Basement
- Pool

Property vs Single Family Average in M9P 1C5
Price
In The Neighborhood
Open House
Toronto (Humber Heights)
$ 1,378,888
- Type
- Single Family
- Rooms
- 6 Beds + 4.5 Baths
SUTTON GROUP OLD MILL REALTY INC.
Just Listed
Toronto (Humber Heights)
$ 1,489,000
- Type
- Single Family
- Rooms
- 4 Beds + 2 Baths
REMAX YOUR COMMUNITY REALTY
Primary On Main
Toronto (Humber Heights)
$ 1,649,000
- Type
- Single Family
- Rooms
- 4 Beds + 3 Baths
RE/MAX NOBLECORP REAL ESTATE
Golf Course
Toronto (Humber Heights)
$ 1,149,000
- Type
- Single Family
- Rooms
- 5 Beds + 2 Baths
RE/MAX PROFESSIONALS INC.
 Toronto Real Estate Board (TRREB); All information deemed reliable but not guaranteed. All properties are subject to prior sale, change or withdrawal. Neither listing broker(s) or information provider(s) shall be responsible for any typographical errors, misinformation, misprints and shall be held totally harmless. Listing(s) information is provided for consumer's personal, non-commercial use and may not be used for any purpose other than to identify prospective properties consumers may be interested

 Data provided by the Ontario Regional Technology & Information Systems. The information is deemed reliable, but is not guaranteed. Not intended to solicit buyers or sellers, landlords or tenants currently under contract.
The trademarks REALTOR®, REALTORS® and the REALTOR® logo are controlled by The Canadian Real Estate Association (CREA) and identify real estate professionals who are members of CREA. The trademarks MLS®, Multiple Listing Service® and the associated logos are owned
Data provided by the Ontario Regional Technology & Information Systems. The information is deemed reliable, but is not guaranteed. Not intended to solicit buyers or sellers, landlords or tenants currently under contract.
The trademarks REALTOR®, REALTORS® and the REALTOR® logo are controlled by The Canadian Real Estate Association (CREA) and identify real estate professionals who are members of CREA. The trademarks MLS®, Multiple Listing Service® and the associated logos are owned
