
















Address
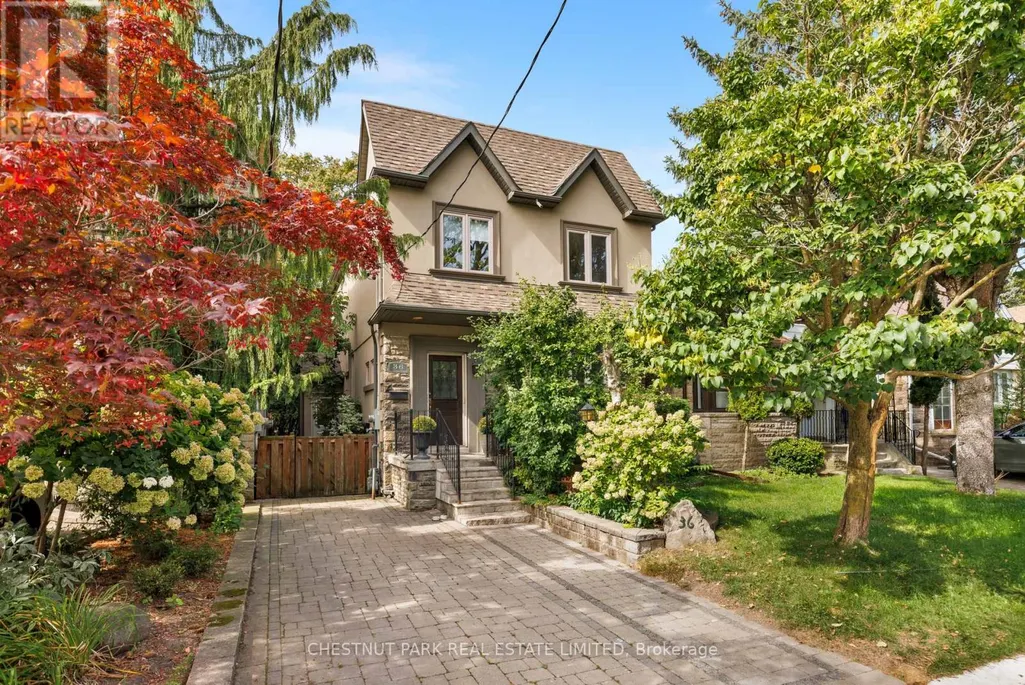
36 Camberwell Road, Toronto (Humewood-Cedarvale), ON
Price
$ 2,299,000
Property Attributes
- ID#C13814976
- TypeSingle Family
- Listing Status Active
- MunicipalityToronto (Humewood-Cedarvale)
- CountyToronto Real Estate Board
- CityToronto (Humewood-Cedarvale)
- AreaHumewood-Cedarvale
- NeighborhoodHumewood-Cedarvale
- ZipM6C 3E8
- Style
- Price$ 2,299,000
- Bedrooms4+1
- Bathrooms3
- Half Bathrooms1
Data Source:
Canadian Real Estate Association (CREA)
Property Description
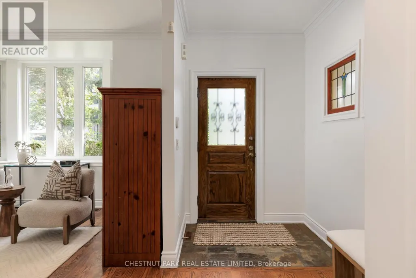
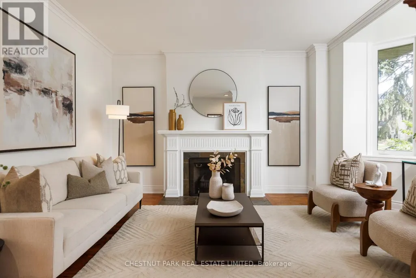
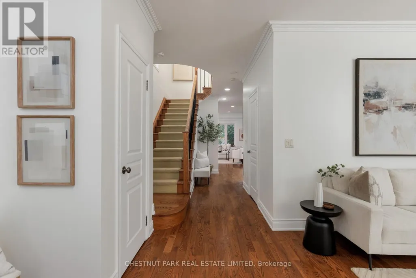
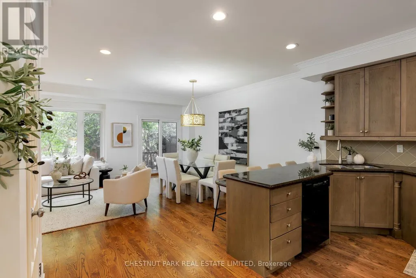
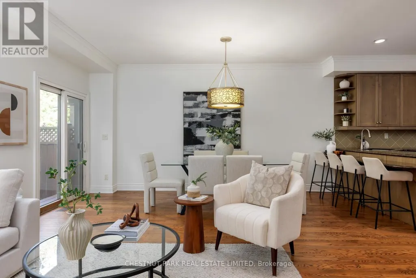
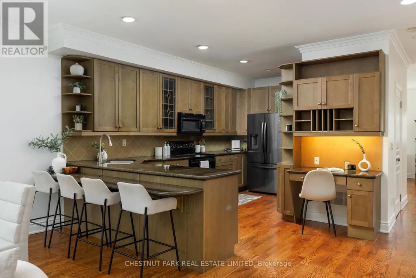
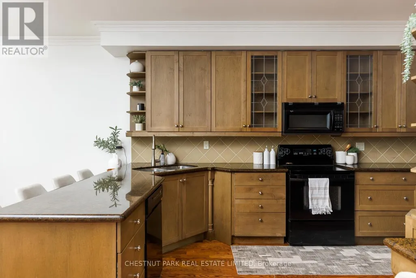
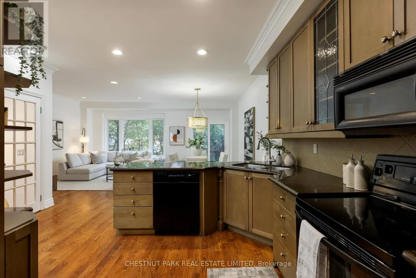
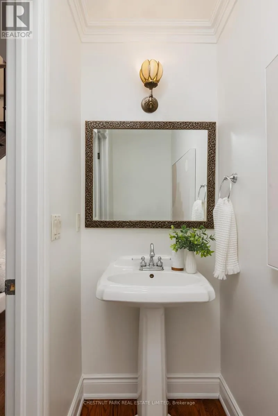
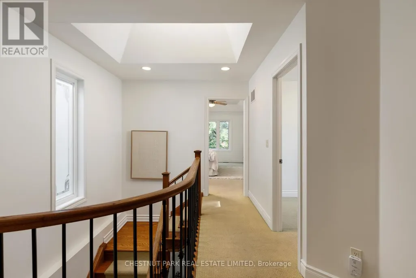
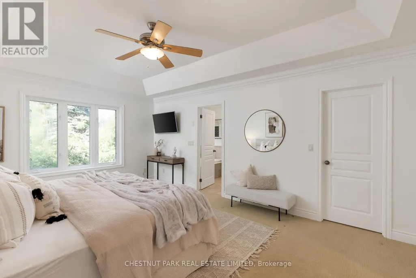
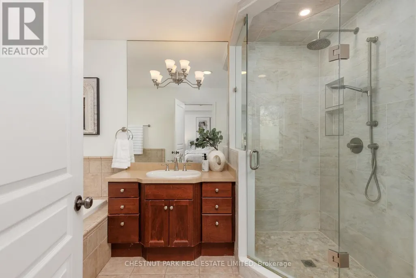
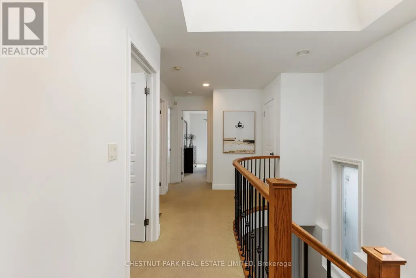
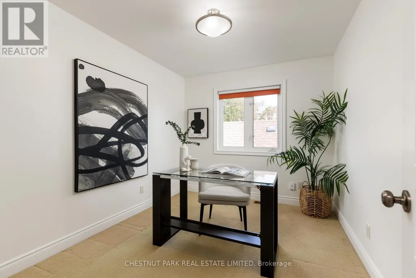
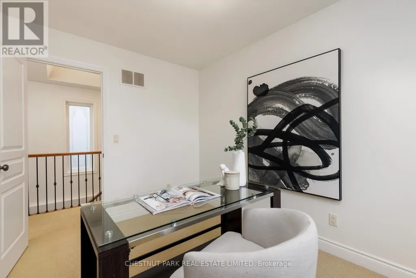
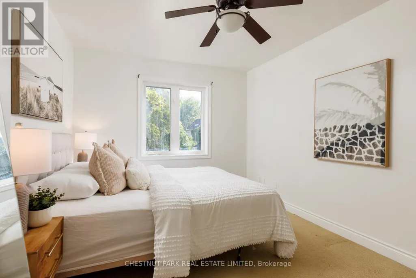
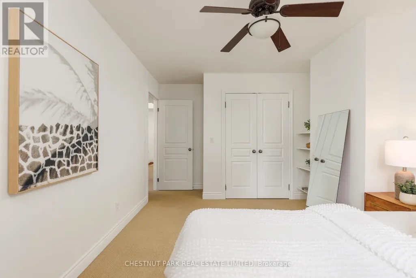
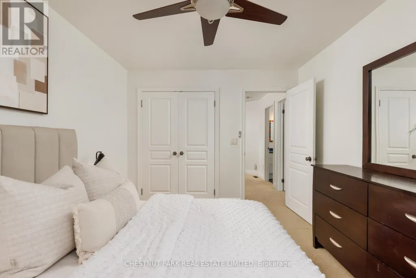
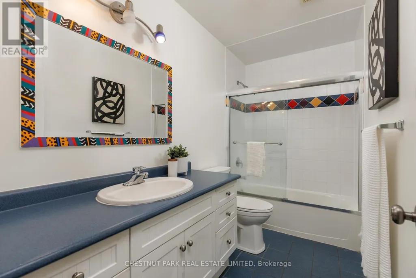
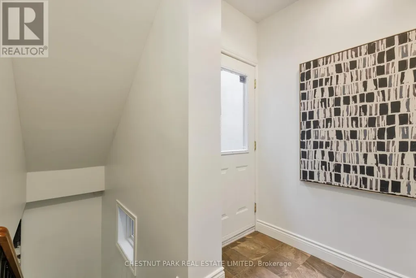
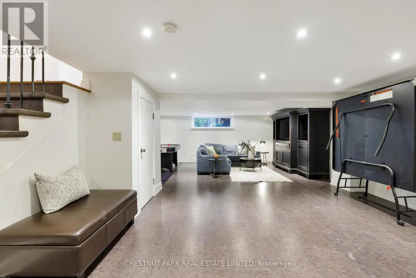
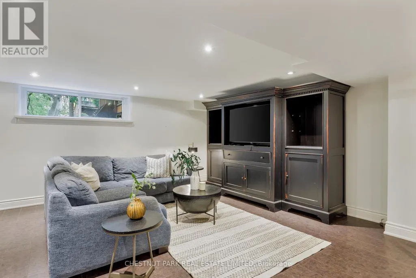
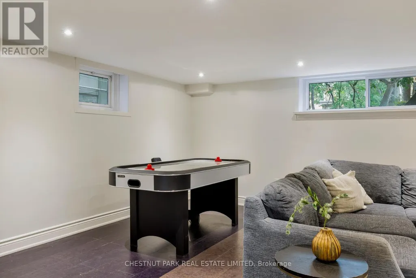
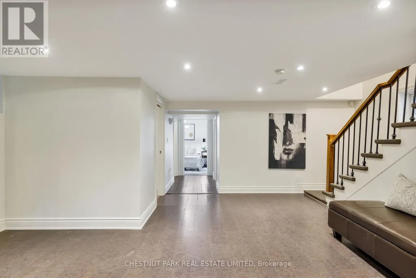
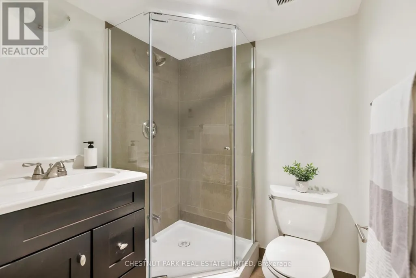
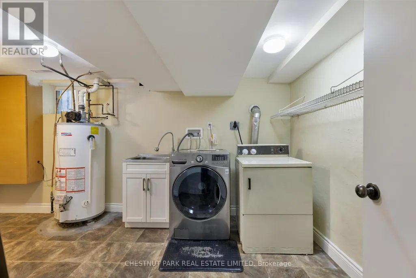
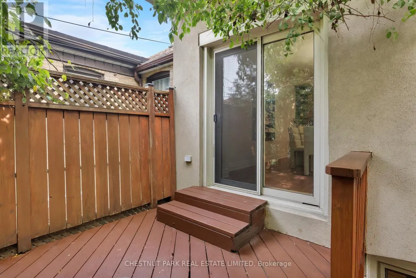
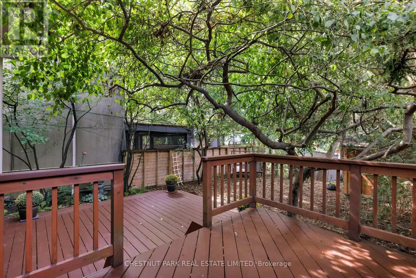
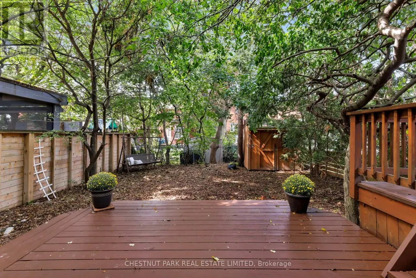
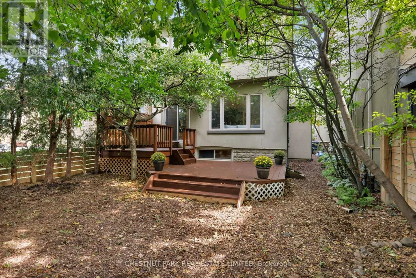
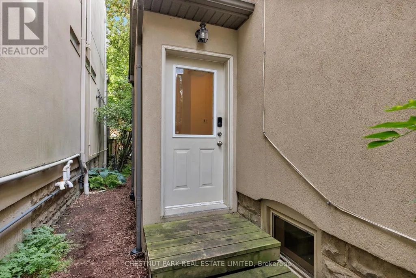
Welcome to 36 Camberwell Rd, a fabulous 4+1 bedroom, 4 bathroom family home offering incredible space, generous principal rooms and a wonderfully functional layout in the sought-after Cedarvale neighbourhood. The main floor is made for both everyday family life and entertaining, with a spacious living room anchored by a fireplace, a large dining room perfect for gatherings, a well-appointed kitchen with granite counters, and a wonderful family room where everyone can come together. Walk out to the deck and private, fully fenced backyard, complete with a garden shed - perfect for outdoor dining, entertaining and family life. A convenient main floor powder room completes this level. Upstairs are four large bedrooms - a rare and highly desirable feature - providing exceptional space for the entire family. The generous primary suite is a true retreat with a private four-piece ensuite bathroom and large walk-in closet, while the three additional bedrooms offer excellent proportions and closet space. The lower level extends the living space even further with a fifth bedroom that offers wonderful flexibility for guests, teenagers, a home office or potential nanny/caregiver suite, along with a large recreation room, bathroom, laundry and plenty of storage. A separate side entrance leads to an incredible mudroom, offering the perfect landing spot for coats, shoes, backpacks and sports equipment. A private drive equipped with a top-of-the-line EV charger adds another level of everyday convenience. Ideally located close to excellent public and private schools, parks and transit, plus the shops, restaurants and conveniences along Eglinton. (id:7434)
General Features
| Property Type | Single Family |
|---|---|
| CommunityName | Humewood-Cedarvale |
| Building Amenities | Fireplace(s) |
| Building Appliances | All, Dishwasher, Dryer, Microwave, Stove, Washer, Whirlpool, Window Coverings, Refrigerator |
| Building Cooling Type | Central air conditioning |
| Location Description | Cross Streets: Bathurst / Eglinton. ** Directions: Dewbourne to Camberwell. |
| Parking Space Total | 2 |
| Foundation Type | Concrete, Block |
| Building Type | House |
| Ownership Type | Freehold |
| Building.StoriesTotal | 2 |
Interior Features
| Building Fireplace Present | True |
|---|---|
| Building Fireplace Total | 1 |
| Building Heating Type | Forced air |
| Building Heating Fuel | Natural gas |
| Basement Development | Finished |
| Basement Type | Full (Finished) |
| Construction Style Attachment | Detached |
| Flooring Type | Hardwood, Cork, Tile, Carpeted |
| Living Area Range | 2000 |
| Bedrooms | 4+1 |
Exterior Features
| Sewer | Sanitary sewer |
|---|---|
| Exterior Finish | Stucco, Stone |
Room Details
| Room | Dimensions | Level | Flooring | Details |
|---|---|---|---|---|
| Bedroom | 3.38 m x 3.02 m | Lower level | 3.02 m | |
| Bedroom 2 | 3.38 m x 2.47 m | Second level | 2.47 m | |
| Bedroom 3 | 4.97 m x 2.77 m | Second level | 2.77 m | |
| Bedroom 4 | 3.87 m x 2.77 m | Second level | 2.77 m | |
| Dining room | 2.62 m x 4.36 m | Main level | 4.36 m | |
| Family room | 3.54 m x 4.36 m | Main level | 4.36 m | |
| Kitchen | 5.52 m x 2.62 m | Main level | 2.62 m | |
| Laundry room | 4.6 m x 2.96 m | Lower level | 2.96 m | |
| Living room | 5.33 m x 4.82 m | Main level | 4.82 m | |
| Mud room | 2.71 m x 2.44 m | Ground level | 2.44 m | |
| Primary Bedroom | 5.61 m x 3.81 m | Second level | 3.81 m | |
| Recreational, Games room | 6.1 m x 8.87 m | Lower level | 8.87 m |
Amenities
- Views
- New Construction
- Adult 55+
- Lease To Own
- No HOA Fees
- Furnished
- Primary On Main
- Air Conditioning
- Seller Finance
- Green
- Fixer Upper
- Horse
- Golf
- Fireplace
- Deck
- Garage
- Basement
- Pool

Property vs Single Family Average in M6C 3E8
Price
In The Neighborhood
Open House
Toronto (Humewood-Cedarvale)
$ 1,049,000
- Type
- Single Family
- Rooms
- 3 Beds + 2 Baths
SUTTON GROUP-ASSOCIATES REALTY INC.
Open House
Toronto (Humewood-Cedarvale)
$ 1,089,000
- Type
- Single Family
- Rooms
- 2 Beds + 2 Baths
SAGE REAL ESTATE LIMITED
Open House
Toronto (Humewood-Cedarvale)
$ 3,099,000
- Type
- Single Family
- Rooms
- 5 Beds + 3.5 Baths
ROYAL LEPAGE SIGNATURE REALTY
 Toronto Real Estate Board (TRREB); All information deemed reliable but not guaranteed. All properties are subject to prior sale, change or withdrawal. Neither listing broker(s) or information provider(s) shall be responsible for any typographical errors, misinformation, misprints and shall be held totally harmless. Listing(s) information is provided for consumer's personal, non-commercial use and may not be used for any purpose other than to identify prospective properties consumers may be interested

 Data provided by the Ontario Regional Technology & Information Systems. The information is deemed reliable, but is not guaranteed. Not intended to solicit buyers or sellers, landlords or tenants currently under contract.
The trademarks REALTOR®, REALTORS® and the REALTOR® logo are controlled by The Canadian Real Estate Association (CREA) and identify real estate professionals who are members of CREA. The trademarks MLS®, Multiple Listing Service® and the associated logos are owned
Data provided by the Ontario Regional Technology & Information Systems. The information is deemed reliable, but is not guaranteed. Not intended to solicit buyers or sellers, landlords or tenants currently under contract.
The trademarks REALTOR®, REALTORS® and the REALTOR® logo are controlled by The Canadian Real Estate Association (CREA) and identify real estate professionals who are members of CREA. The trademarks MLS®, Multiple Listing Service® and the associated logos are owned
