

















Address
316 Brock Avenue, Toronto (Dufferin Grove), ON
Price
$ 1,499,999
Property Attributes
- ID#C13790562
- TypeSingle Family
- Listing Status Active
- MunicipalityToronto (Dufferin Grove)
- CountyToronto Real Estate Board
- CityToronto (Dufferin Grove)
- AreaDufferin Grove
- NeighborhoodDufferin Grove
- ZipM6K 2M4
- Style
- Price$ 1,499,999
- Bedrooms5
- Bathrooms1
- Half Bathrooms1
Data Source:
Canadian Real Estate Association (CREA)
Property Description
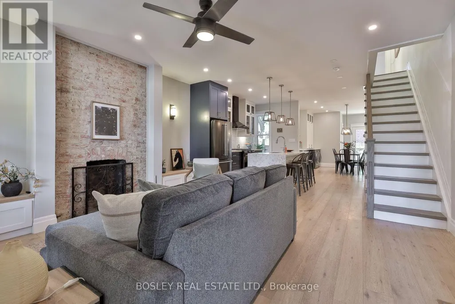
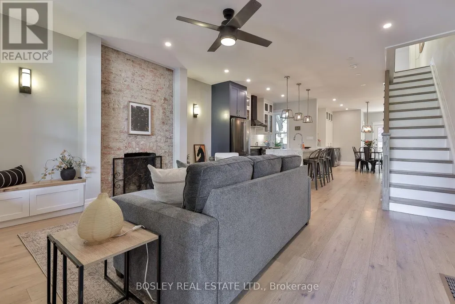
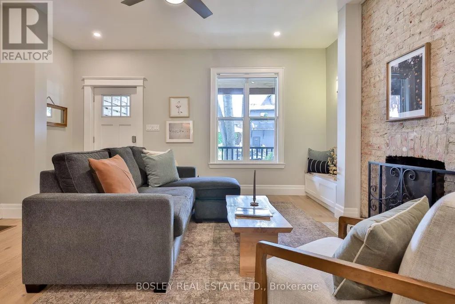
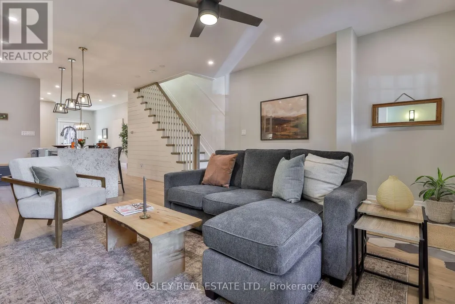
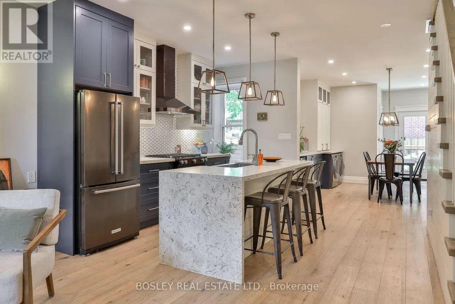
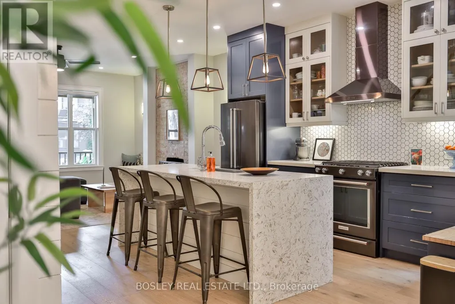
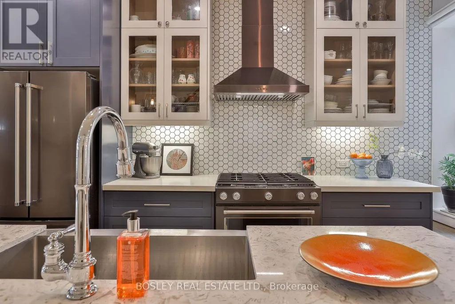
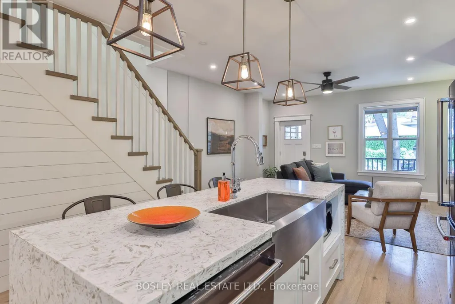
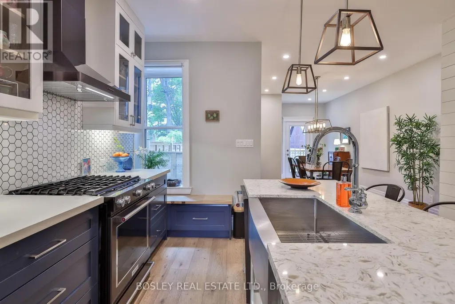
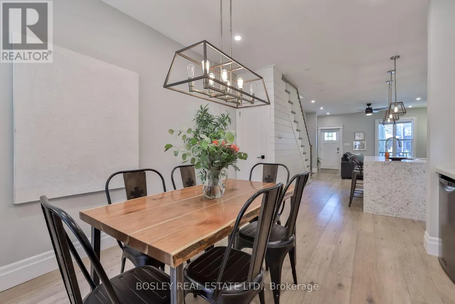
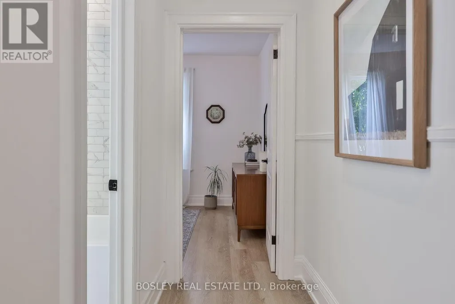
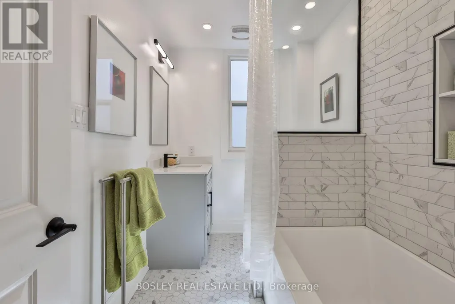
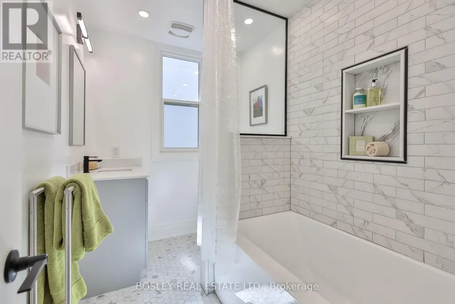
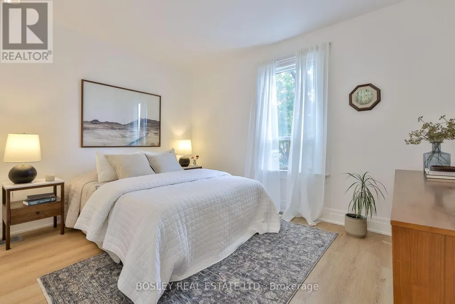
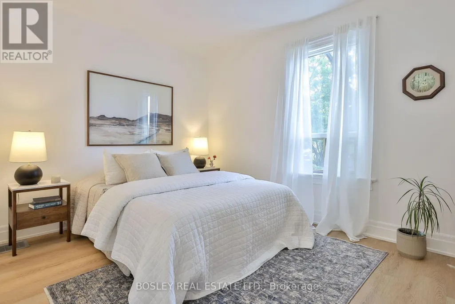
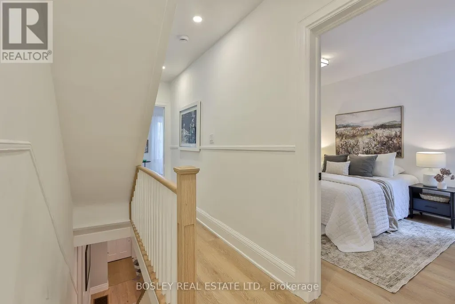
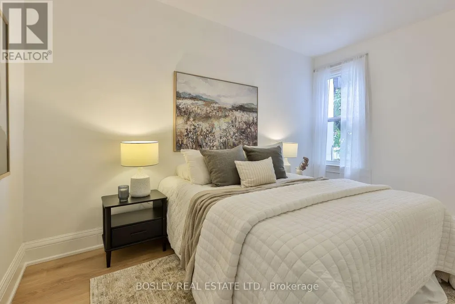
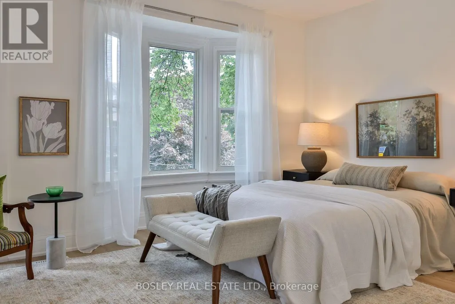
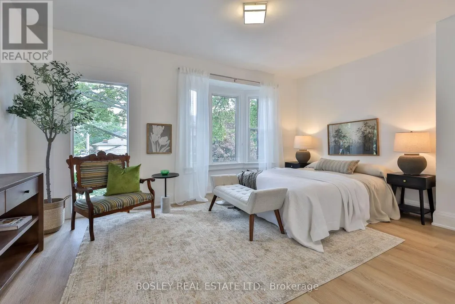
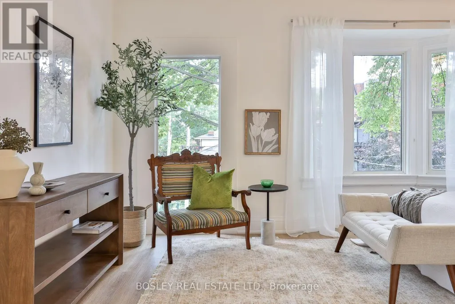
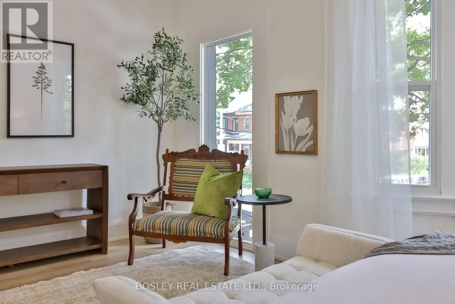
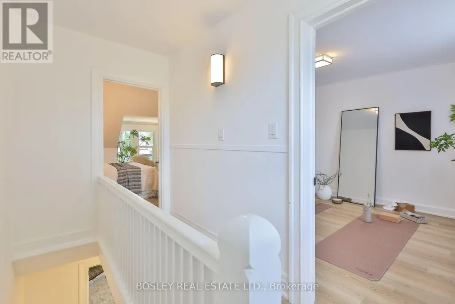
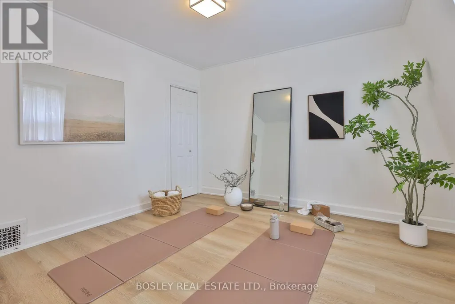
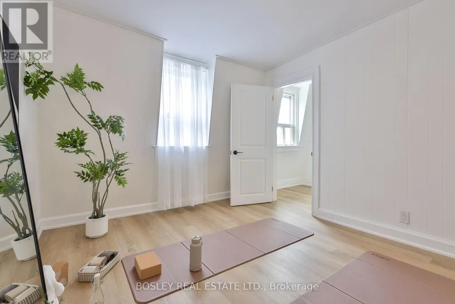
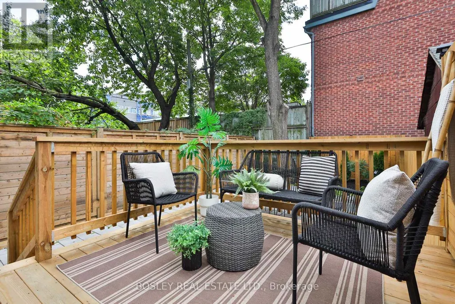
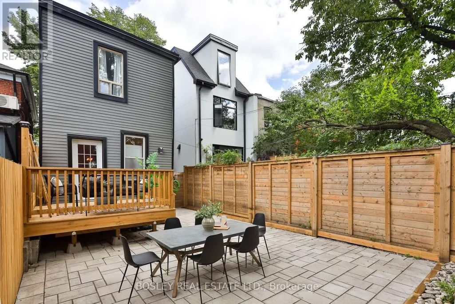
Offers anytime! This beautiful DETACHED, 3 STOREY, 5-BEDROOM home, is renovated from top to bottom with care and attention given to every detail. This kind of value doesn't come along often. A custom-designed kitchen with bespoke cabinetry, quartz counters and stunning waterfall island that anchors the kitchen and dining room, complemented by beautiful updated flooring, fresh paint, and a gorgeous spa bathroom with soaker tub. The roof was redone in 2023, and 2026 brought new rear siding, updated electrical, exterior facade makeover, fencing, landscaping, paving stones and a fabulous new back deck. The big-ticket work has been done, the details have been thoughtfully considered - just move in, unpack and breathe easy. Dreamy lush mature tree views from the bedrooms. See the feature sheet and above average home inspection. Brockton Village, the down to earth, heart and soul of the west end. Vibrant, connected and community-minded, with cafés, vintage shops, restaurants, parks and multiple TTC at your door. Everything you need is within walking distance. You really don't need a car here, although street parking or monthly Green P parking is possible. Walk the dog. Meet a friend for dinner. Window shop. Amble through galleries. Wander over to McCormick Park for pétanque, the playground or a skate at the rink. Keep going and you're within easy reach of Queen West, Roncesvalles and Dufferin Grove, each with their own irresistible mix of food, culture, shopping and neighbourhood life. But Brockton Village has something special the others can't quite replicate: heart. It's the kind of neighbourhood where people know each other, local businesses matter, neighbours linger and community spirit is alive and well. Come belong here! (id:7434)
General Features
| Features | Carpet Free |
|---|---|
| Community Features | Community Centre |
| Property Type | Single Family |
| CommunityName | Dufferin Grove |
| Amenities | Park, Place of Worship, Public Transit, Schools |
| Building Cooling Type | Central air conditioning |
| Location Description | College St & Brock Ave |
| Foundation Type | Block |
| Building Type | House |
| Ownership Type | Freehold |
| Building.StoriesTotal | 3 |
Interior Features
| Building Fireplace Present | True |
|---|---|
| Building Heating Type | Forced air |
| Building Heating Fuel | Natural gas |
| Basement Development | Unfinished |
| Basement Type | Full (Unfinished) |
| Construction Style Attachment | Detached |
| Flooring Type | Hardwood, Tile, Marble |
| Living Area Range | 1500 |
| Bedrooms | 5 |
Exterior Features
| Land Amenities | Park, Place of Worship, Public Transit, Schools |
|---|---|
| Sewer | Sanitary sewer |
| Exterior Finish | Brick Facing, Vinyl siding |
| Fence Type | Fenced yard |
Room Details
| Room | Dimensions | Level | Flooring | Details |
|---|---|---|---|---|
| Bathroom | 1.89 m x 2.61 m | Second level | 2.61 m | |
| Bedroom | 3.12 m x 3.88 m | Second level | 3.88 m | |
| Bedroom 2 | 3.17 m x 3.86 m | Second level | 3.86 m | |
| Bedroom 4 | 3.17 m x 3.75 m | Third level | 3.75 m | |
| Bedroom 5 | 4.08 m x 4.77 m | Third level | 4.77 m | |
| Dining room | 3.68 m x 4.9 m | Ground level | 4.9 m | |
| Kitchen | 4.08 m x 4.19 m | Ground level | 4.19 m | |
| Living room | 4.29 m x 4.95 m | Ground level | 4.95 m | |
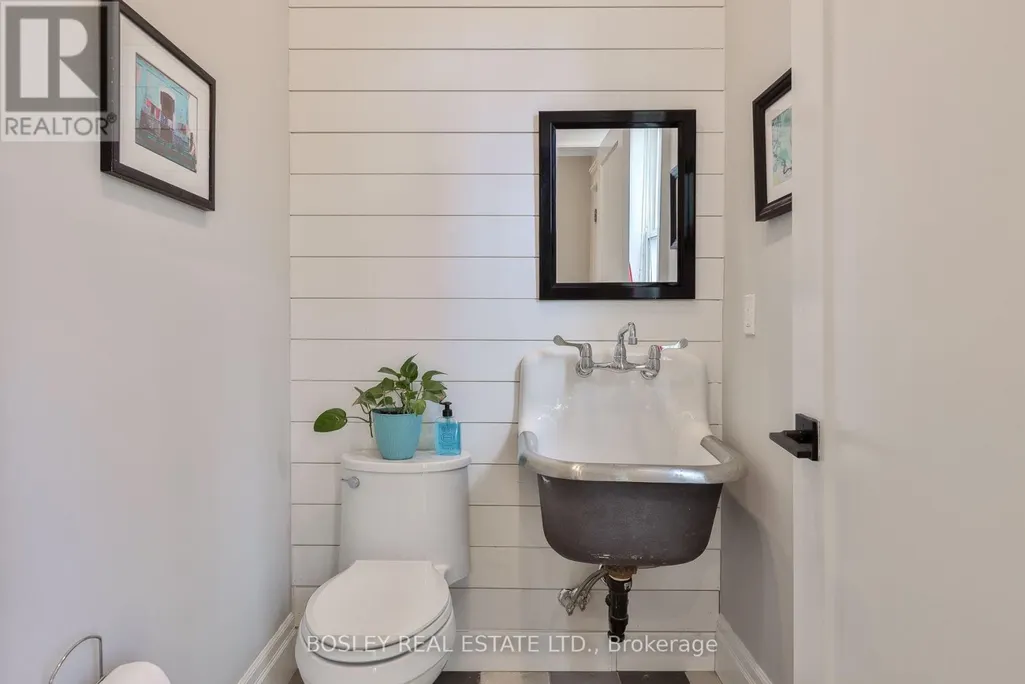
| Partial bathroom | 1.44 m x 1.67 m | Ground level | 1.67 m | |
| Primary Bedroom | 3.65 m x 4.95 m | Second level | 4.95 m |
Amenities
- Views
- New Construction
- Adult 55+
- Lease To Own
- No HOA Fees
- Furnished
- Primary On Main
- Air Conditioning
- Seller Finance
- Green
- Fixer Upper
- Horse
- Golf
- Fireplace
- Deck
- Garage
- Basement
- Pool

Property vs Single Family Average in M6K 2M4
Price
In The Neighborhood
Just Listed
Toronto (Dufferin Grove)
$ 1,298,000
- Type
- Single Family
- Rooms
- 5 Beds + 4 Baths
AGENTONDUTY INC.
Open House
Toronto (Dufferin Grove)
$ 3,050,000
- Type
- Single Family
- Rooms
- 6 Beds + 4 Baths
BOSLEY REAL ESTATE LTD.
Open House
Toronto (Dufferin Grove)
$ 999,000
- Type
- Single Family
- Rooms
- 5 Beds + 3 Baths
REMAX CONNECT REALTY
Toronto (Dufferin Grove)
$ 1,550
- Type
- Single Family
- Rooms
- 1 Beds + 1.5 Baths
ROYAL LEPAGE MAXIMUM REALTY
Toronto (Dufferin Grove)
$ 5,500,000
- Type
- Single Family
- Rooms
- 21 Beds + 15 Baths
RE/MAX METROPOLIS REALTY
Primary On Main
Toronto (Dufferin Grove)
$ 3,300
- Type
- Single Family
- Rooms
- 2 Beds + 2 Baths
RE/MAX METROPOLIS REALTY
 Toronto Real Estate Board (TRREB); All information deemed reliable but not guaranteed. All properties are subject to prior sale, change or withdrawal. Neither listing broker(s) or information provider(s) shall be responsible for any typographical errors, misinformation, misprints and shall be held totally harmless. Listing(s) information is provided for consumer's personal, non-commercial use and may not be used for any purpose other than to identify prospective properties consumers may be interested

 Data provided by the Ontario Regional Technology & Information Systems. The information is deemed reliable, but is not guaranteed. Not intended to solicit buyers or sellers, landlords or tenants currently under contract.
The trademarks REALTOR®, REALTORS® and the REALTOR® logo are controlled by The Canadian Real Estate Association (CREA) and identify real estate professionals who are members of CREA. The trademarks MLS®, Multiple Listing Service® and the associated logos are owned
Data provided by the Ontario Regional Technology & Information Systems. The information is deemed reliable, but is not guaranteed. Not intended to solicit buyers or sellers, landlords or tenants currently under contract.
The trademarks REALTOR®, REALTORS® and the REALTOR® logo are controlled by The Canadian Real Estate Association (CREA) and identify real estate professionals who are members of CREA. The trademarks MLS®, Multiple Listing Service® and the associated logos are owned
