
Open House Sun, Sep 27th 12:00 PM - 03:00 PM







Address
513 Oakridge Way Sw, Calgary, AB
Price
$ 999,900
Open House Sun, Sep 27th 12:00 PM - 03:00 PM
Property Attributes
- ID#A2346580
- TypeSingle Family
- Listing Status Active
- MunicipalityCalgary
- CountyCalgary Real Estate Board
- CityCalgary
- AreaOakridge
- NeighborhoodOakridge
- ZipT2V 1T5
- Style4 Level
- Year Built1973
- Price$ 999,900
- Bedrooms3+1
- Bathrooms3
- Half Bathrooms0
- Sqr Footage1743
Data Source:
Canadian Real Estate Association (CREA)
Property Description
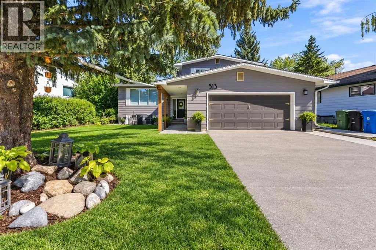
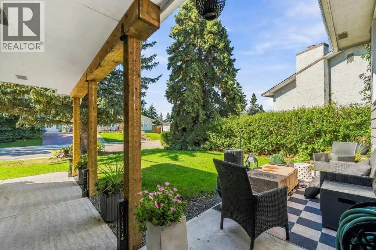
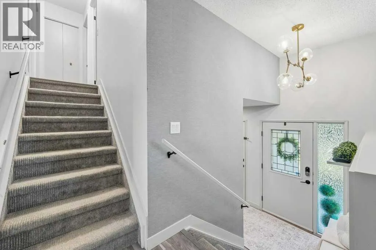
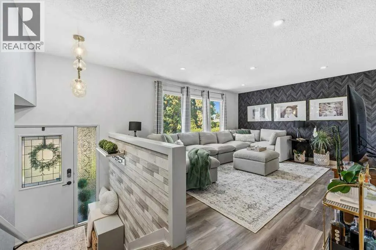
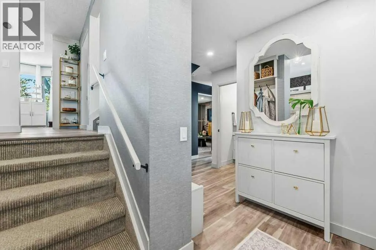
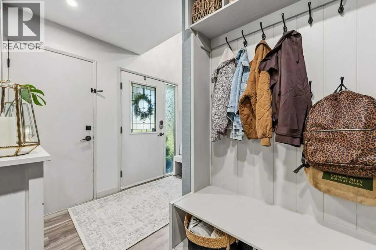
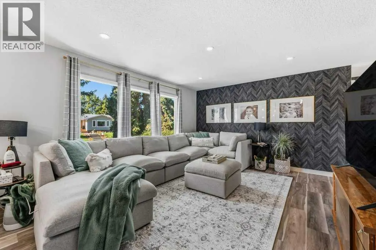
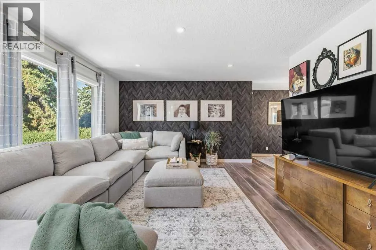
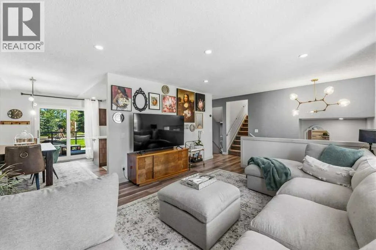
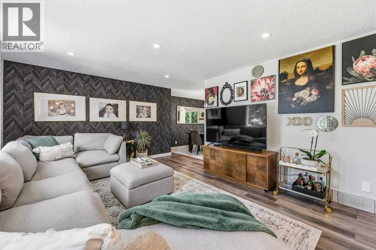
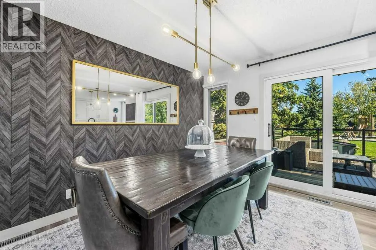
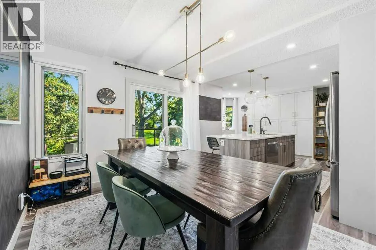
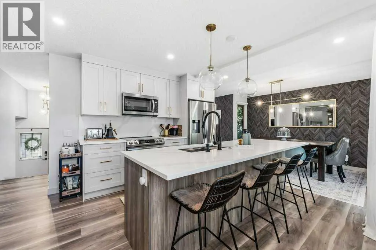
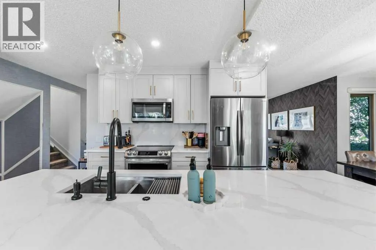
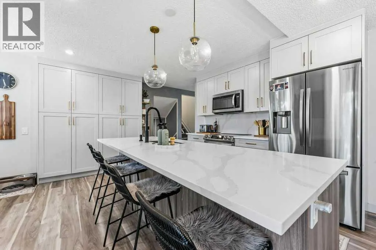
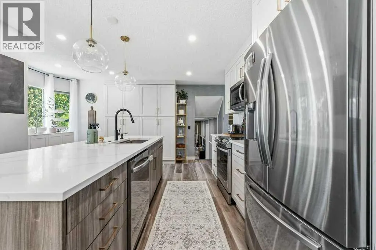
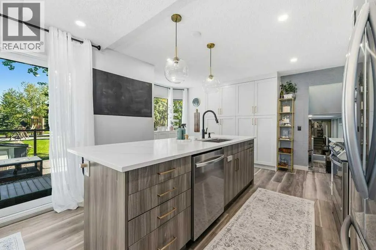
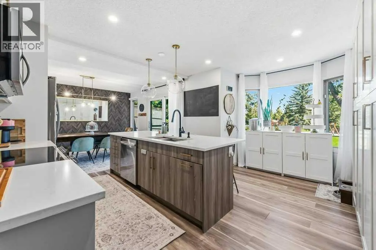
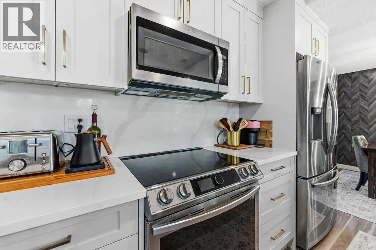
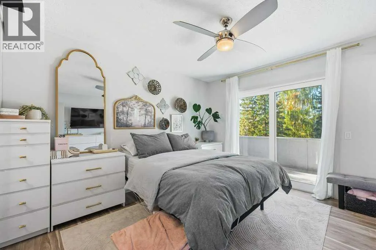
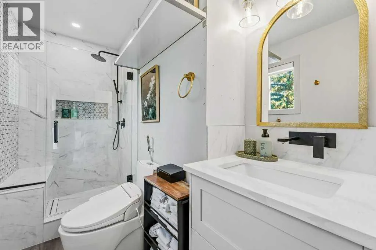
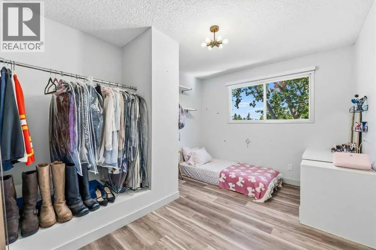
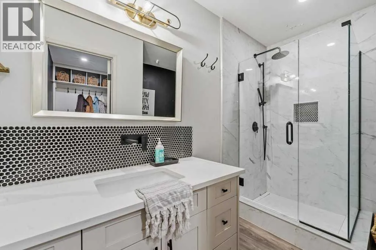
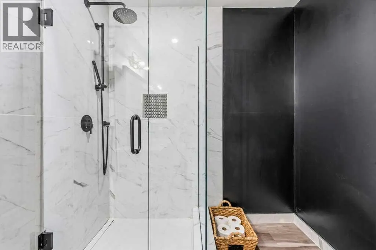
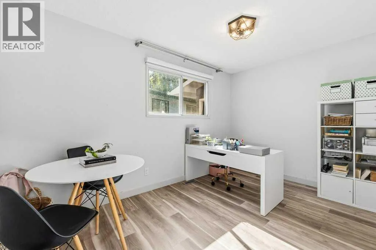
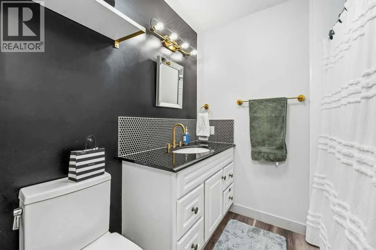
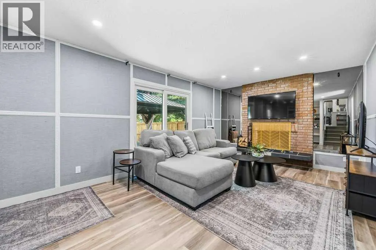
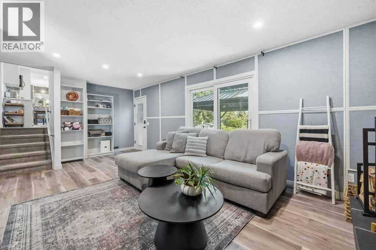
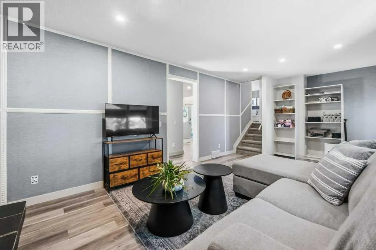
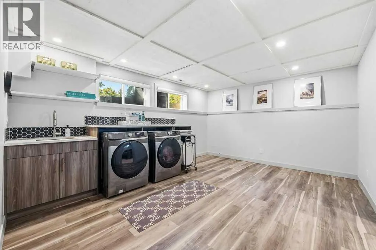
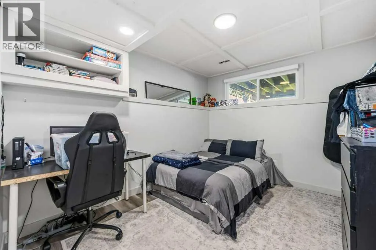
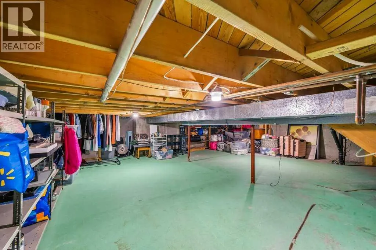
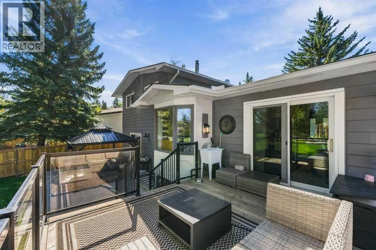
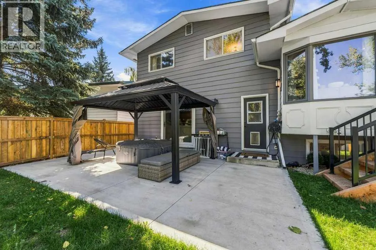
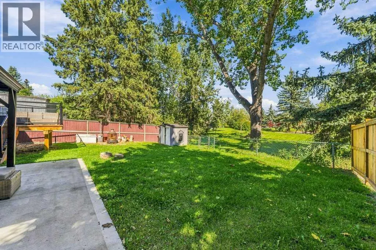
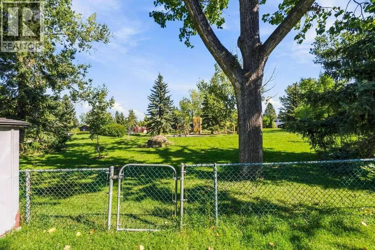
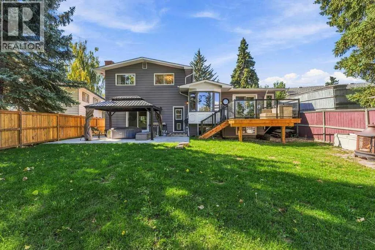
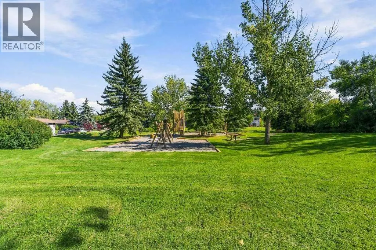
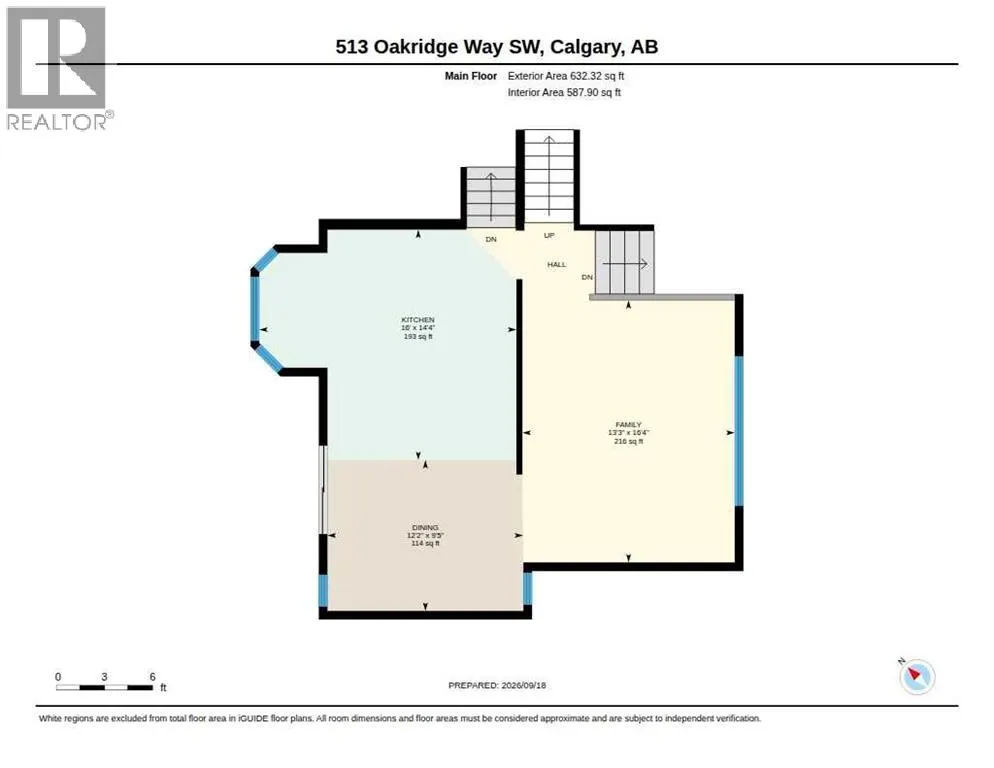
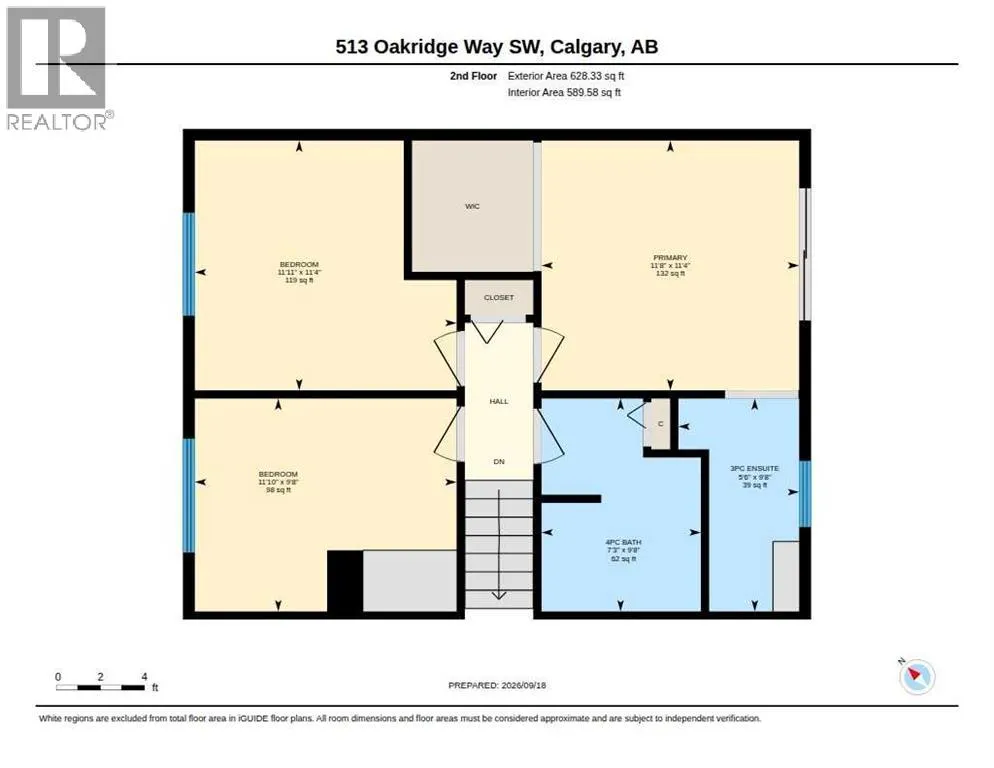
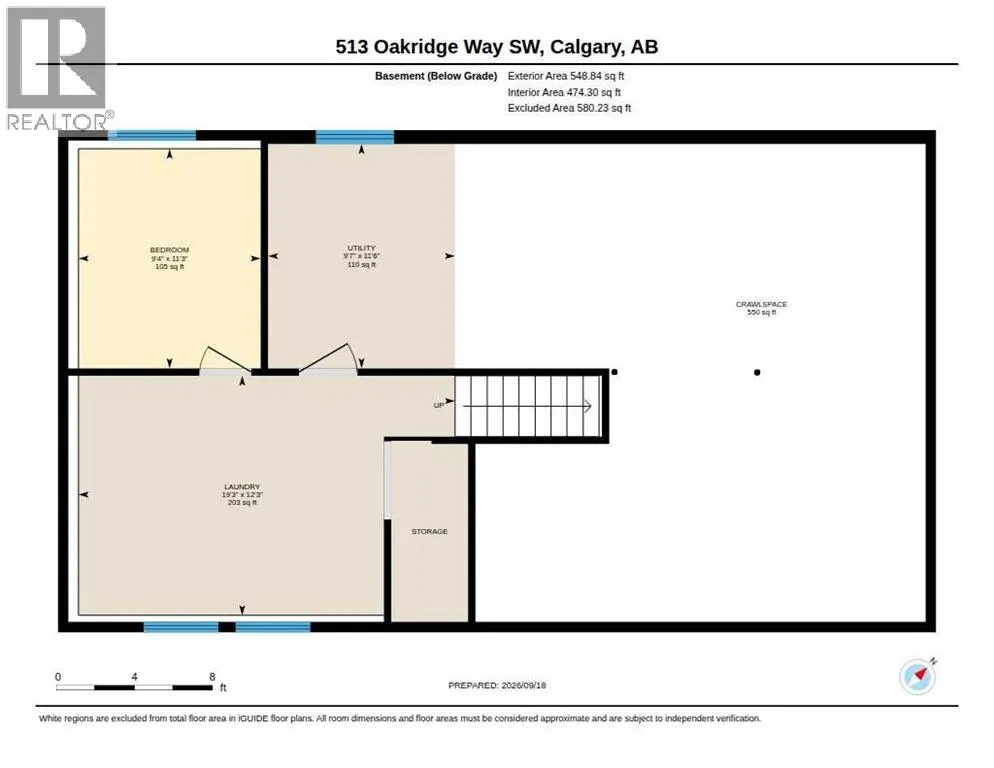
Welcome to 513 Oakridge Way SW, a beautifully renovated 4-level split backing directly onto green space and a park in the heart of Oakridge. From the moment you arrive, the home makes a strong first impression with fresh landscaping, new trees, cedar posts, a widened concrete driveway, front sitting area, updated walkway and steps, and a double attached garage.Inside, a practical mudroom-style entry offers coat storage, built-in seating and space to sit and remove your shoes. A few steps up, the bright living room is filled with natural light and flows into the fully renovated kitchen, designed with both style and function in mind. It features stainless steel appliances, two-tone cabinetry to the ceiling, white countertops, generous storage, and a large island with additional cabinetry and room for bar stools. The layout feels open without sacrificing the defined spaces that make a split-level home so functional.The dining area is open and inviting, with sliding doors leading to the private rear deck and views of the backyard and park beyond. Upstairs are three bedrooms, including the primary retreat with a beautifully renovated ensuite featuring a large tiled shower and 10 mm glass. The main bathroom has also been updated, and new flooring and fixtures throughout give the home a fresh, cohesive feel.The lower level offers another spacious living area with fireplace, a flexible office or guest room, a renovated 3-piece bathroom, and sliding doors that lead directly to the backyard patio. The finished basement adds even more usable space with an additional bedroom, a large laundry area, utility room, storage, and new basement windows that bring in extra natural light.Outside, the large backyard is enclosed with chain-link fencing and backs directly onto open green space and a park with no immediate neighbours behind. With both an upper deck and lower patio area, the outdoor space feels private, open and well connected to the home. It is a peaceful setting tha t is difficult to replicate in an established community.Major exterior improvements include the roof, exterior paint, concrete front walkway and steps, rear deck, and backyard concrete pad in 2021; a new hot water tank in 2023; and new fencing, widened driveway, front concrete sitting area, landscaping, trees and cedar posts in 2026. Interior improvements include the complete kitchen renovation, renovated bathrooms, updated fixtures, new flooring, new basement windows, updated primary bathroom window, sliding patio door, and renovated lower-level spaces.Located close to parks, playgrounds, schools, pathways and everyday amenities, with convenient access to Stoney Trail and Highway 22X, this established southwest community offers the space and convenience families look for. With approximately 1,805 sq. ft. above grade, 4 bedrooms, 3 bathrooms, multiple living areas, a finished basement and an exceptional park-backing location, this is a home that stands out for both its renovations and its setting. (id:7434)
General Features
| Features | Treed, PVC window, No Smoking Home |
|---|---|
| Property Type | Single Family |
| Zoning Description | R-CG |
| CommunityName | Oakridge |
| Amenities | Park, Playground, Schools, Shopping |
| Building Appliances | Washer, Refrigerator, Range - Electric, Dishwasher, Dryer, Microwave Range Hood Combo, Window Coverings, Garage door opener |
| Building Architectural Style | 4 Level |
| Building Basement Features | Walk out, Walk-up |
| Building Cooling Type | None |
| Parking Space Total | 4 |
| Foundation Type | Poured Concrete |
| Building Type | House |
| Ownership Type | Freehold |
Interior Features
| Building Fireplace Present | True |
|---|---|
| Building Fireplace Total | 1 |
| Building Heating Type | Forced air |
| Building Heating Fuel | Natural gas |
| Basement Development | Finished |
| Basement Type | Full (Finished) |
| Construction Material | Wood frame |
| Construction Style Attachment | Detached |
| Flooring Type | Vinyl |
| Living Area Range | 1743 |
| Bedrooms | 3+1 |
Exterior Features
| Structure | Shed, Deck |
|---|---|
| Land Amenities | Park, Playground, Schools, Shopping |
| Landscape Features | Landscaped |
| Exterior Finish | Metal |
| Fence Type | Fence |
Room Details
| Room | Dimensions | Level | Flooring | Details |
|---|---|---|---|---|
| 3pc Bathroom | 9.50 Ft x 7.00 Ft | Third level | ||
| 4pc Bathroom | 7.25 Ft x 9.67 Ft | Second level | ||
| Bedroom | 11.25 Ft x 9.33 Ft | Basement | ||
| Dining room | 12.17 Ft x 9.42 Ft | Main level | ||
| Family room | 13.25 Ft x 16.33 Ft | Main level | ||
| Furnace | 11.50 Ft x 9.58 Ft | Basement | ||
| Kitchen | 16.00 Ft x 14.33 Ft | Main level | ||
| Laundry room | 12.25 Ft x 19.25 Ft | Basement | ||
| Living room | 11.75 Ft x 21.50 Ft | Third level | ||
| Office | 13.08 Ft x 8.58 Ft | Third level | ||
| Primary Bedroom | 11.67 Ft x 11.33 Ft | Second level |
Amenities
- Views
- New Construction
- Adult 55+
- Lease To Own
- No HOA Fees
- Furnished
- Primary On Main
- Air Conditioning
- Seller Finance
- Green
- Fixer Upper
- Horse
- Golf
- Fireplace
- Deck
- Garage
- Basement
- Pool

Property vs Single Family Average in T2V 1T5
Price
Year Built
In The Neighborhood
Calgary
$ 1,399,000
- Type
- Single Family
- Size
- 2,047 SqFt
- Rooms
- 6 Beds + 4 Baths
Real Estate Professionals Inc.
Open House
Toronto (Oakridge)
$ 749,000
- Type
- Single Family
- Rooms
- 3 Beds + 1 Baths
ROYAL LEPAGE ESTATE REALTY
Toronto (Oakridge)
$ 849,000
- Type
- Single Family
- Rooms
- 4 Beds + 2 Baths
RE/MAX CROSSROADS REALTY INC.
Golf Course
Toronto (Oakridge)
$ 1,750
- Type
- Single Family
- Rooms
- 1 Beds + 1 Baths
CENTURY 21 PARKLAND LTD.
Toronto (Oakridge)
$ 859,000
- Type
- Single Family
- Rooms
- 3 Beds + 1.5 Baths
KELLER WILLIAMS ADVANTAGE REALTY
Primary On Main
Calgary
$ 849,999
- Type
- Single Family
- Size
- 2,282 SqFt
- Rooms
- 5 Beds + 3.5 Baths
Real Broker
 Toronto Real Estate Board (TRREB); All information deemed reliable but not guaranteed. All properties are subject to prior sale, change or withdrawal. Neither listing broker(s) or information provider(s) shall be responsible for any typographical errors, misinformation, misprints and shall be held totally harmless. Listing(s) information is provided for consumer's personal, non-commercial use and may not be used for any purpose other than to identify prospective properties consumers may be interested

 Data provided by the Ontario Regional Technology & Information Systems. The information is deemed reliable, but is not guaranteed. Not intended to solicit buyers or sellers, landlords or tenants currently under contract.
The trademarks REALTOR®, REALTORS® and the REALTOR® logo are controlled by The Canadian Real Estate Association (CREA) and identify real estate professionals who are members of CREA. The trademarks MLS®, Multiple Listing Service® and the associated logos are owned
Data provided by the Ontario Regional Technology & Information Systems. The information is deemed reliable, but is not guaranteed. Not intended to solicit buyers or sellers, landlords or tenants currently under contract.
The trademarks REALTOR®, REALTORS® and the REALTOR® logo are controlled by The Canadian Real Estate Association (CREA) and identify real estate professionals who are members of CREA. The trademarks MLS®, Multiple Listing Service® and the associated logos are owned
